

Westcliffe Road, Seaburn, Sunderland
£699,950
For Sale
- Semi Detached House
- 5 Bedrooms
- Greatly Extended
- Kitchen / Dining / Living Room
- Dining Room & Sitting Room
- Bathroom & Shower Room
- Viewing Advised
- EPC Rating: C
Property Summary
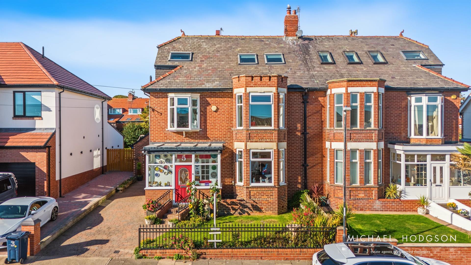
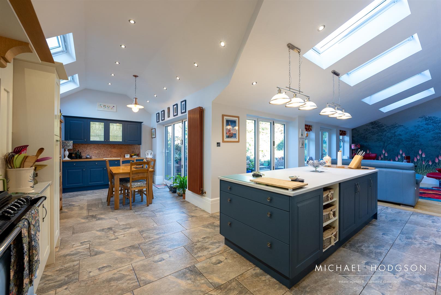
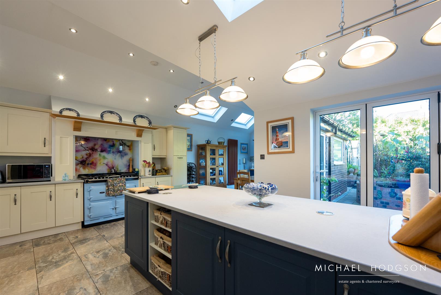
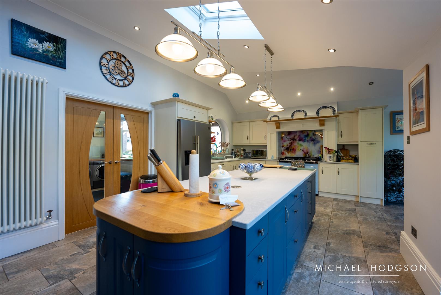
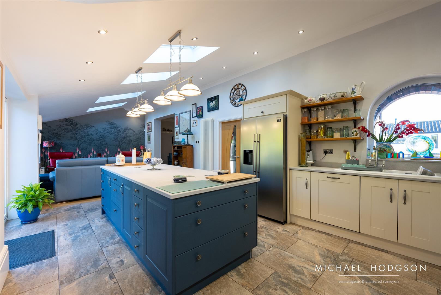
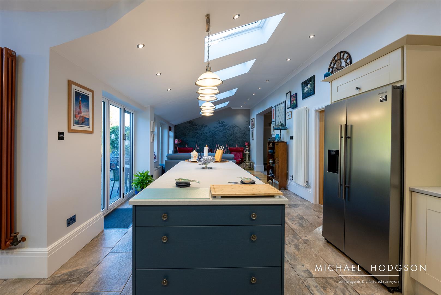
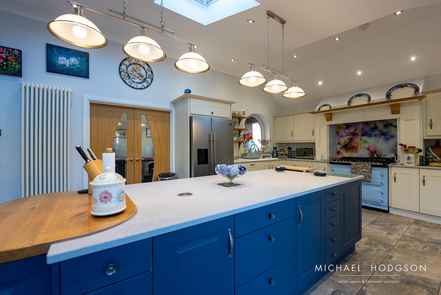
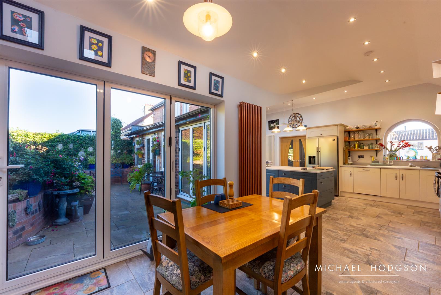
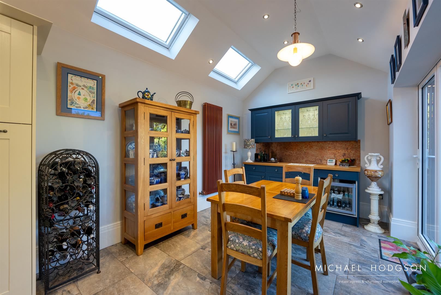
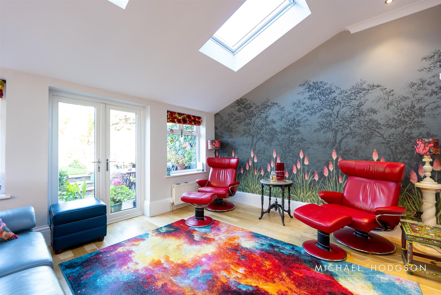
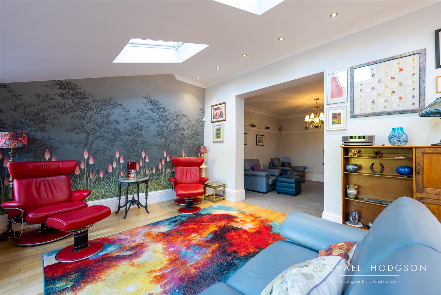
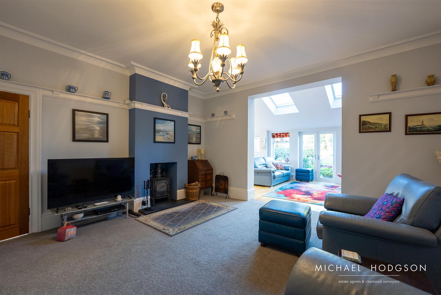
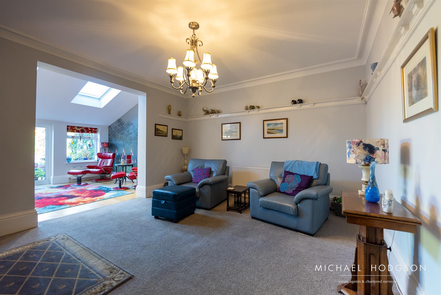
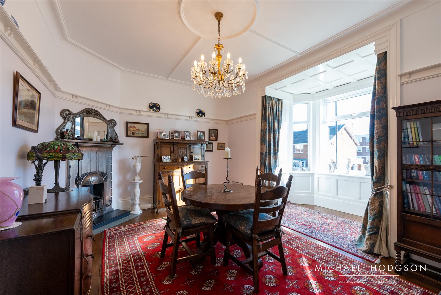
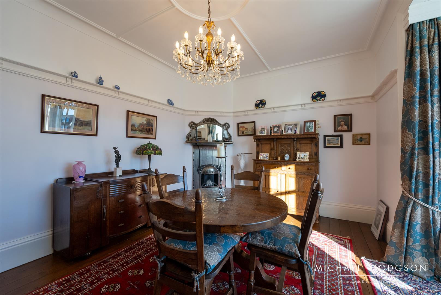
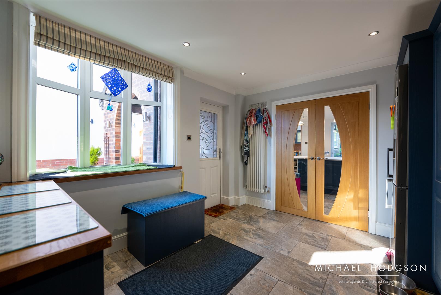
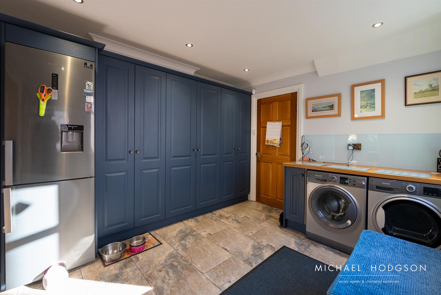
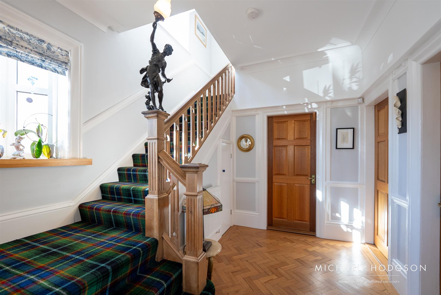
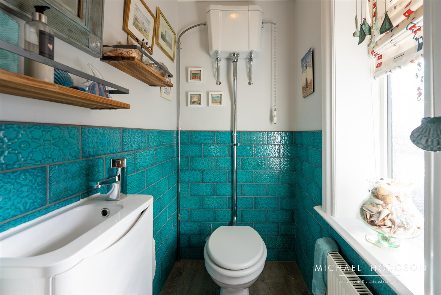
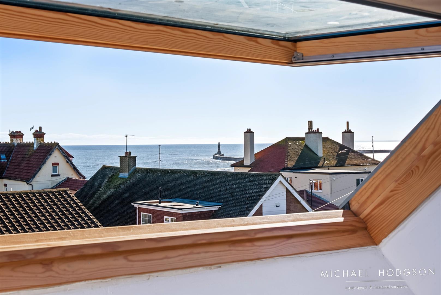
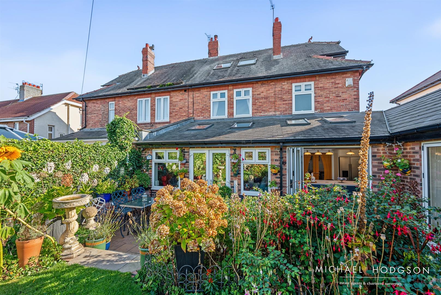
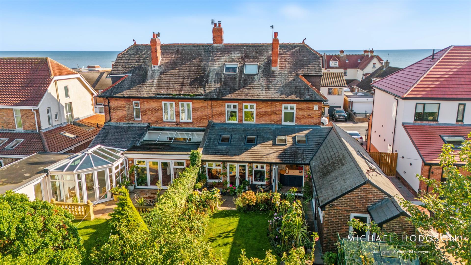
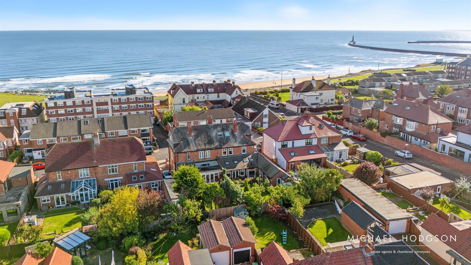
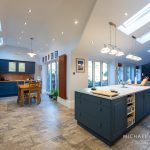
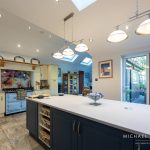
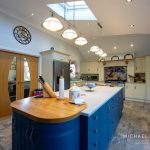
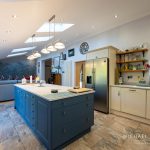
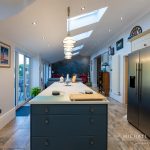
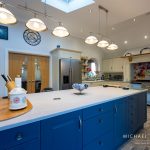
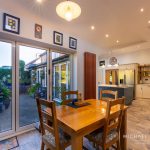
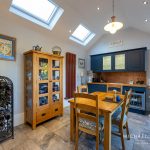
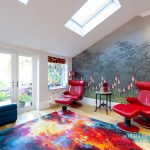
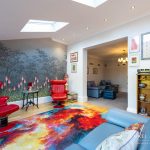
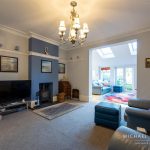
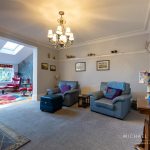
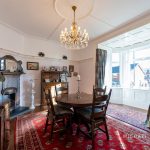
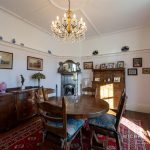
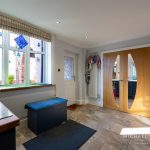
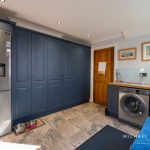
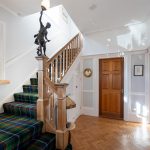
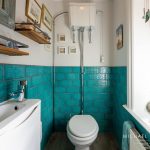
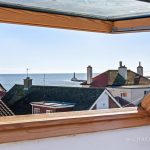
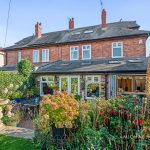
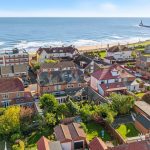
We are delighted to present this exceptional 5 bedroom greatly extended semi-detached house located on the highly sought-after Westcliffe Road in Seaburn. This property boasts an enviable position, just a stone's throw from the stunning seafront, which offers a variety of beaches, scenic walks, and local attractions. Residents will also enjoy easy access to a delightful selection of bars, restaurants, and cafes nearby.The generous living accommodation is thoughtfully designed and briefly comprises an inviting entrance porch, a welcoming inner hall, a dining room, a comfortable sitting room, and a light and airy open plan kitchen / dining family room that spans the full width of the house. The well-appointed kitchen also seamlessly opens into a dining area, perfect for family gatherings. Additionally, the ground floor features a utility / boot room and a convenient WC.
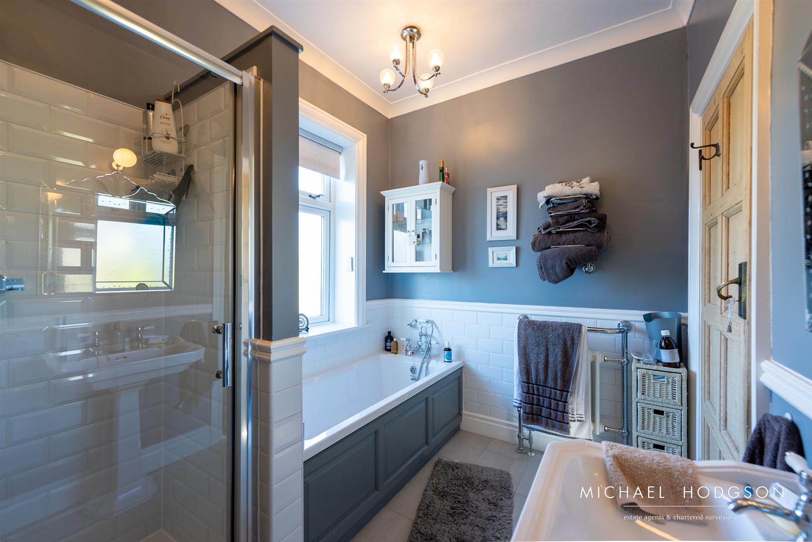
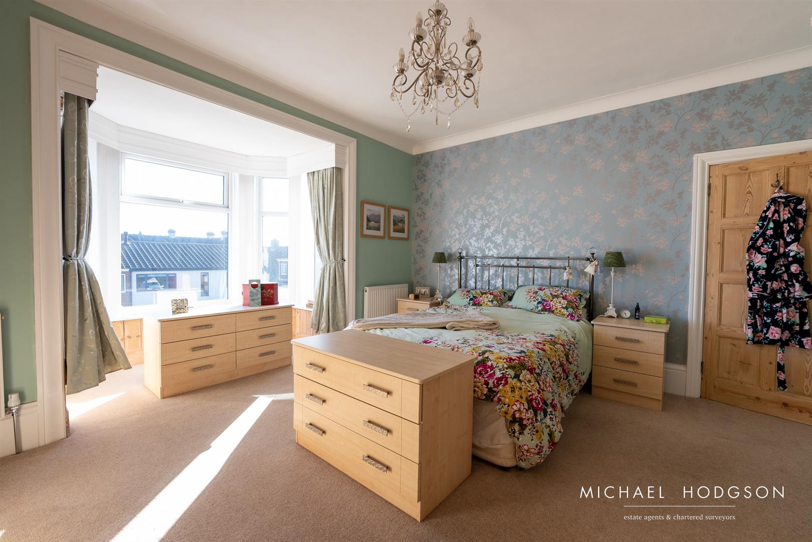
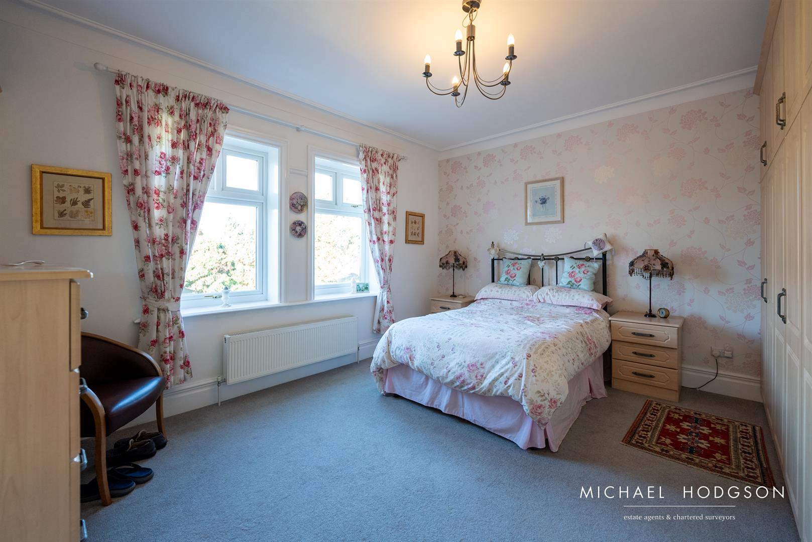
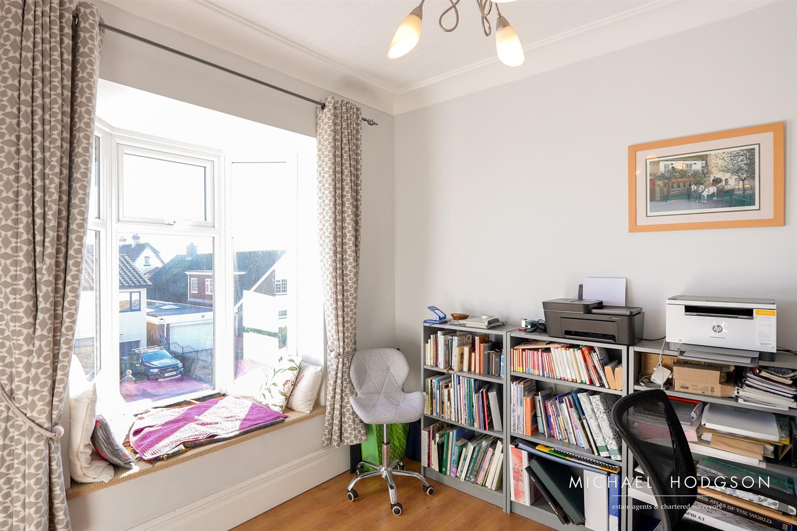
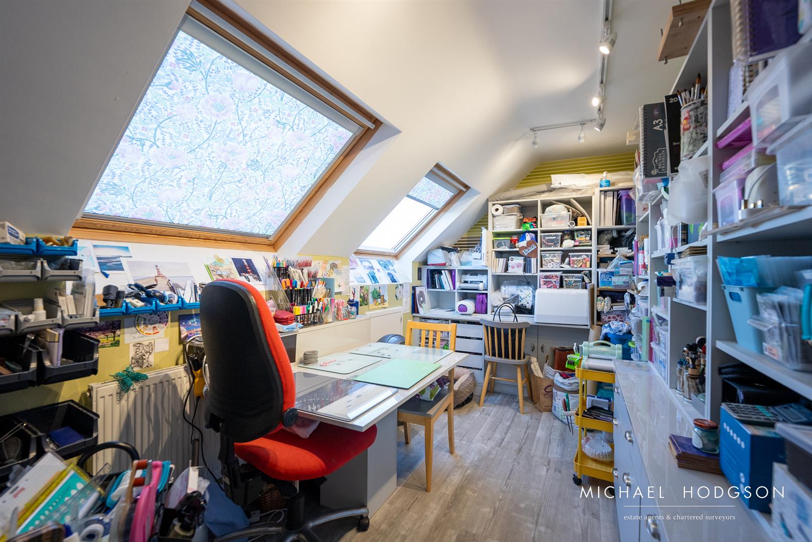
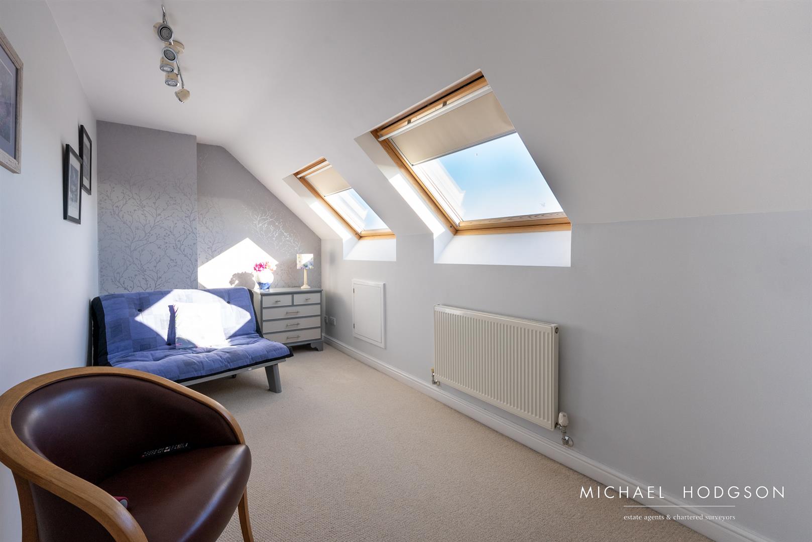
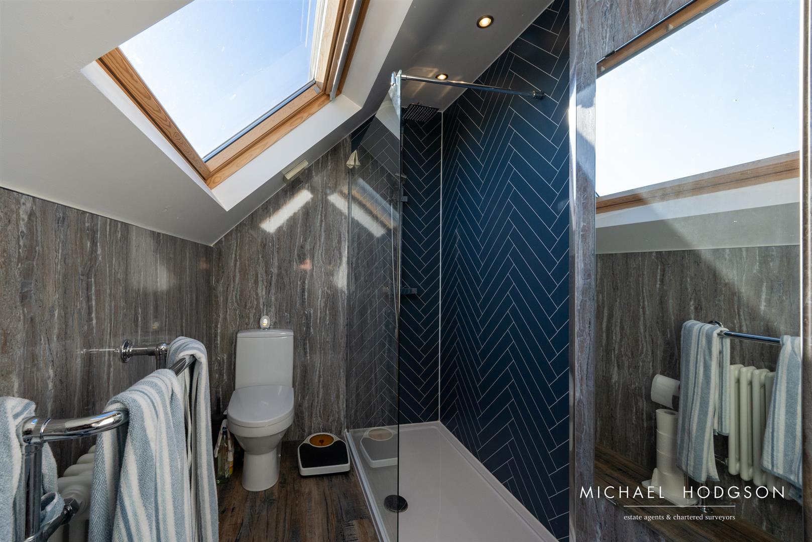
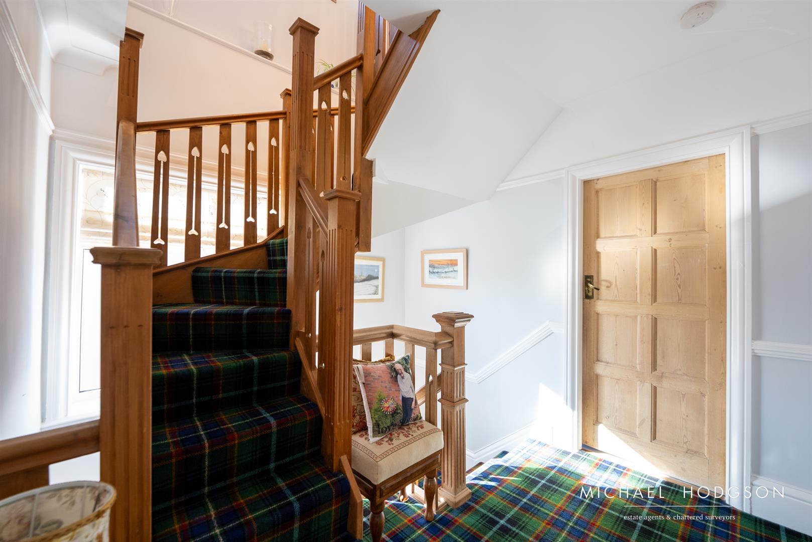
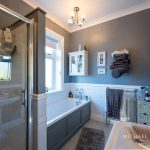
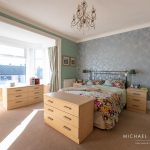
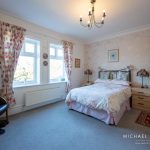
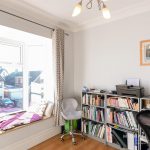
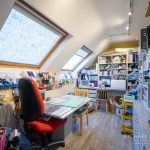
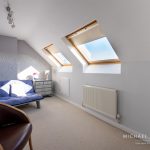
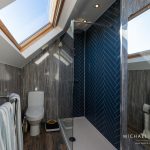
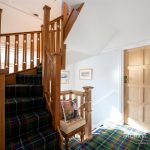
As you ascend to the first floor, you will find a landing that leads to 3 well-proportioned bedrooms, a family bathroom, and to the second floor, landing, 2 bedrooms and a shower room, providing ample space for family living or guests.
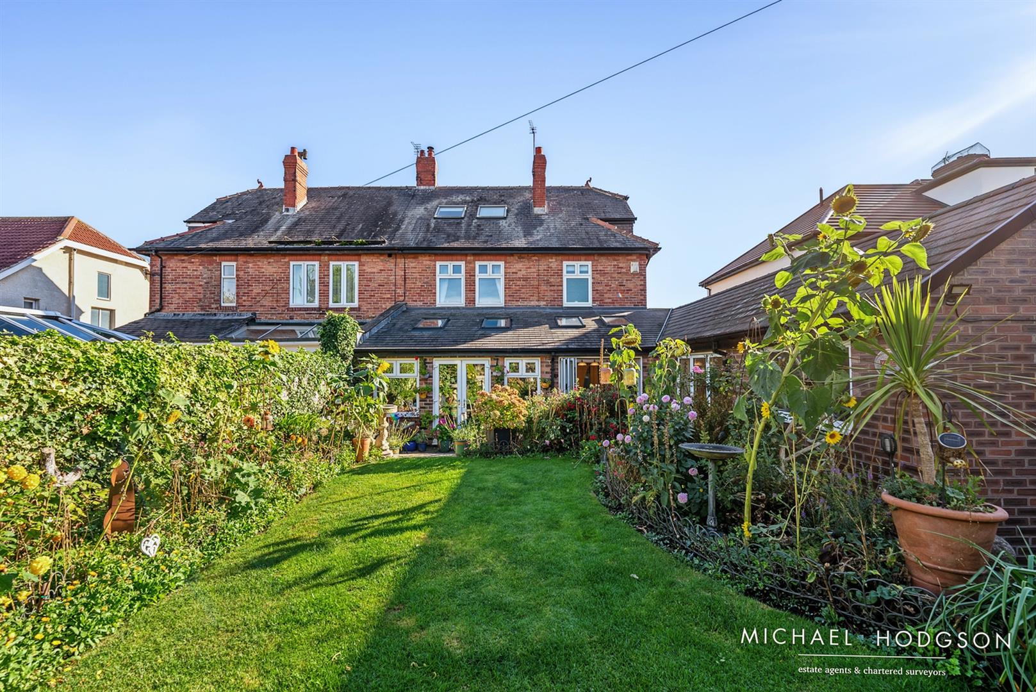
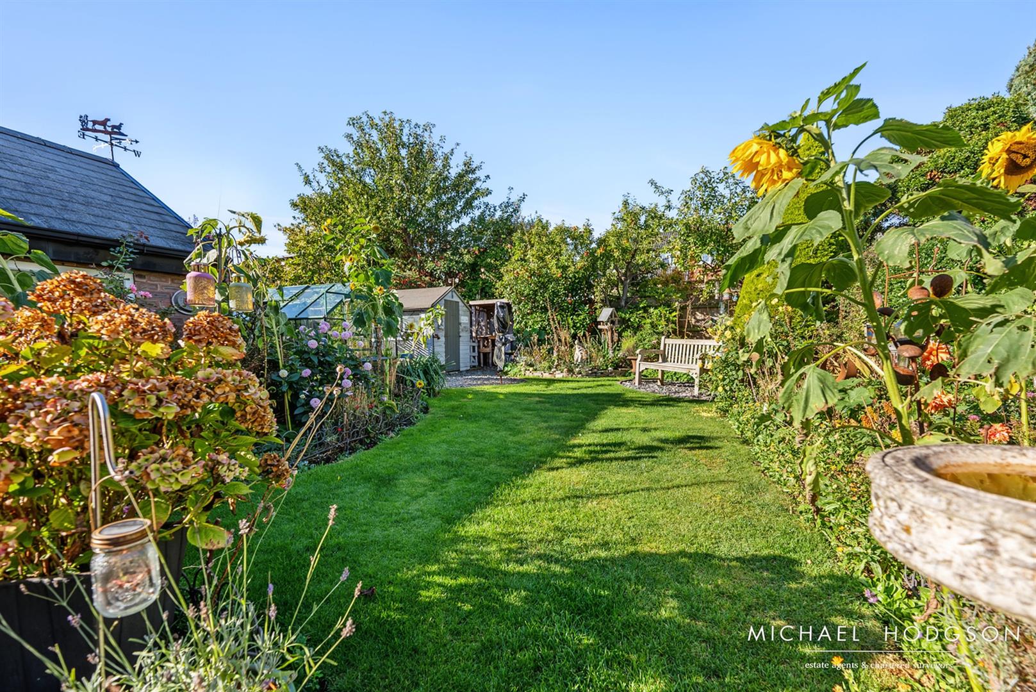
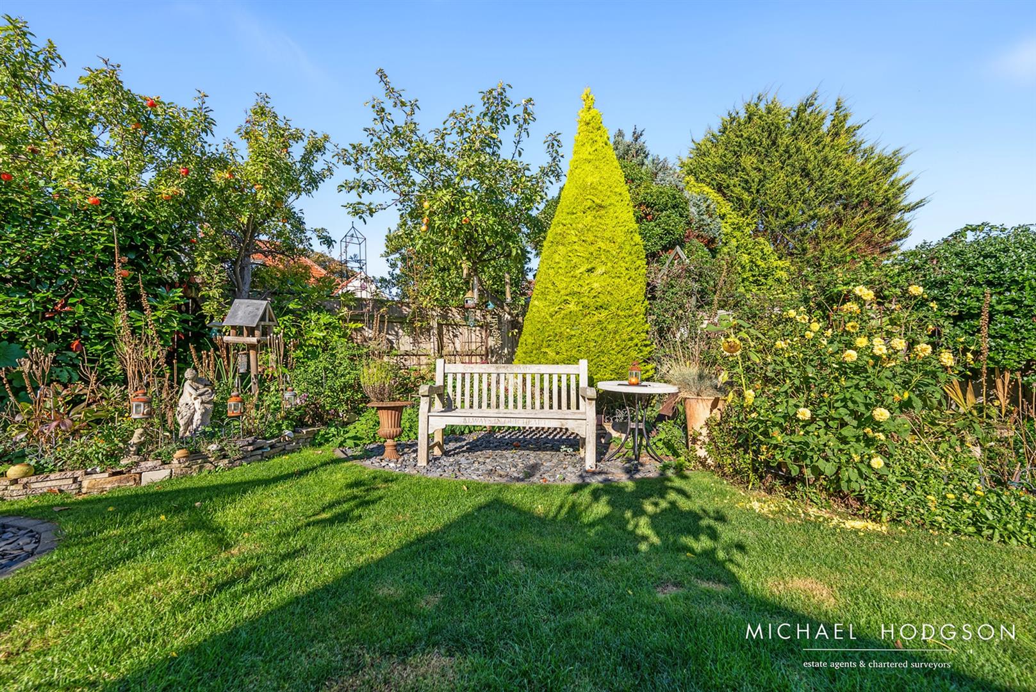
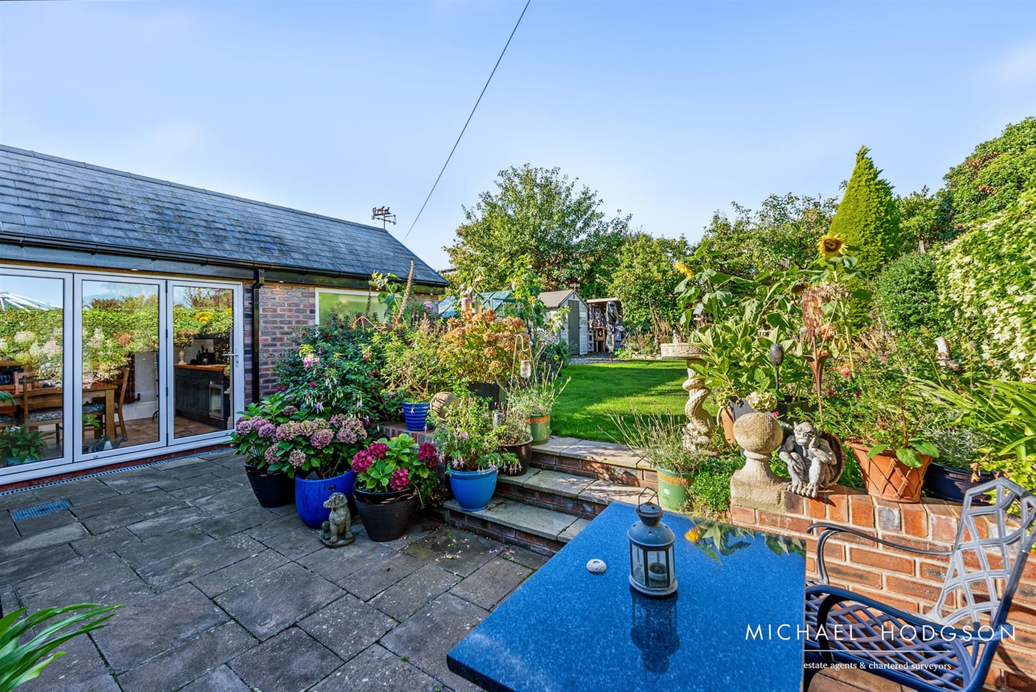
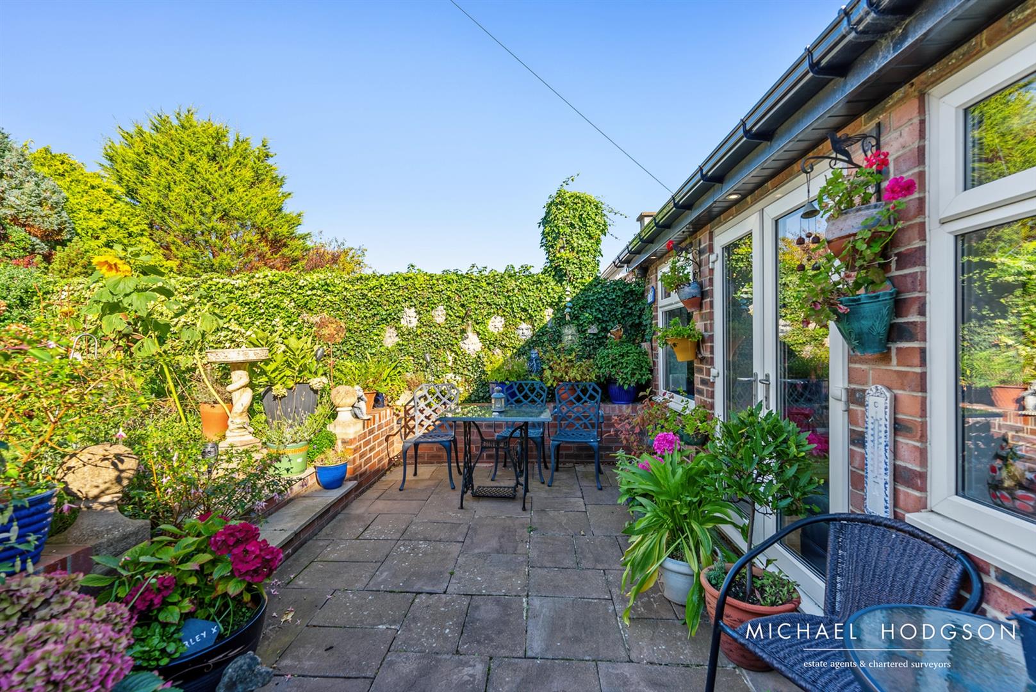
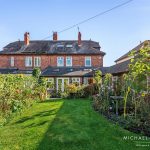
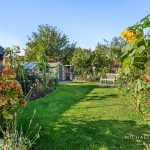
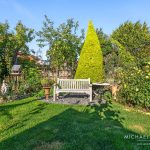
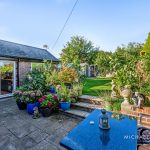
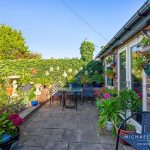
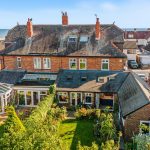
Externally there is a front lawned garden, side block paved driveway and to the rear a lovely garden having a paved patio area, raised lawn, well borders stocked with an abundance of plants, trees and shrubs. There is the added benefit of a workshop, log shed, greenhouse and garden shed.
We highly recommend viewing this remarkable home to fully appreciate the spacious living areas, the quality of the property, and the prime location it offers. This is a rare opportunity not to be missed.