
• Home
  • Sales
  • Lettings
  • Commercial
  • Valuation
  • About Us
  • Awards
  • Contact
view on map
  • view gallery
  • Utilities & More

    Utilities

    Electricity: Mains Supply
    Water: Mains Supply
    Heating: Gas Central Heating
    Broadband: FixedWireless
    Sewerage: Mains Supply

    Restrictions

    Restrictions: Restrictions due to being in a conservation area
    • View Brochure
    • View EPC
    • Utilities & More
    • Arrange a viewing ›

      Arrange a viewing on this property

      For more information about this property or to arrange a viewing, please use our enquiry form below, call us on 0191 565 7000 or email us directly at info@michaelhodgson.co.uk

      Alternatively, call in and see us at Michael Hodgson, 4 Athenaeum Street, Sunderland, SR1 1QX.

      Thank you. Your enquiry has been sent succesfully.
      An error occurred whilst trying to send your enquiry. Please try again.
      Please ensure all required fields have been completed

    Valebrooke Avenue, Ashbrooke, Sunderland

    £290,000
    • Ref: Valebrooke Avenue
    • Type: Terraced House
    • Availability: For Sale
    • Bedrooms: 3
    • Bathrooms: 1
    • Reception Rooms: 2
    For Sale
    • Terraced House
    • 3 Bedrooms
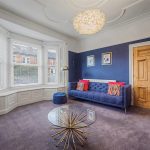
    • Living Room
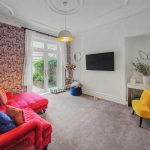
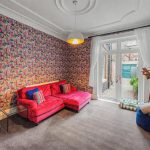
    • Sitting Room
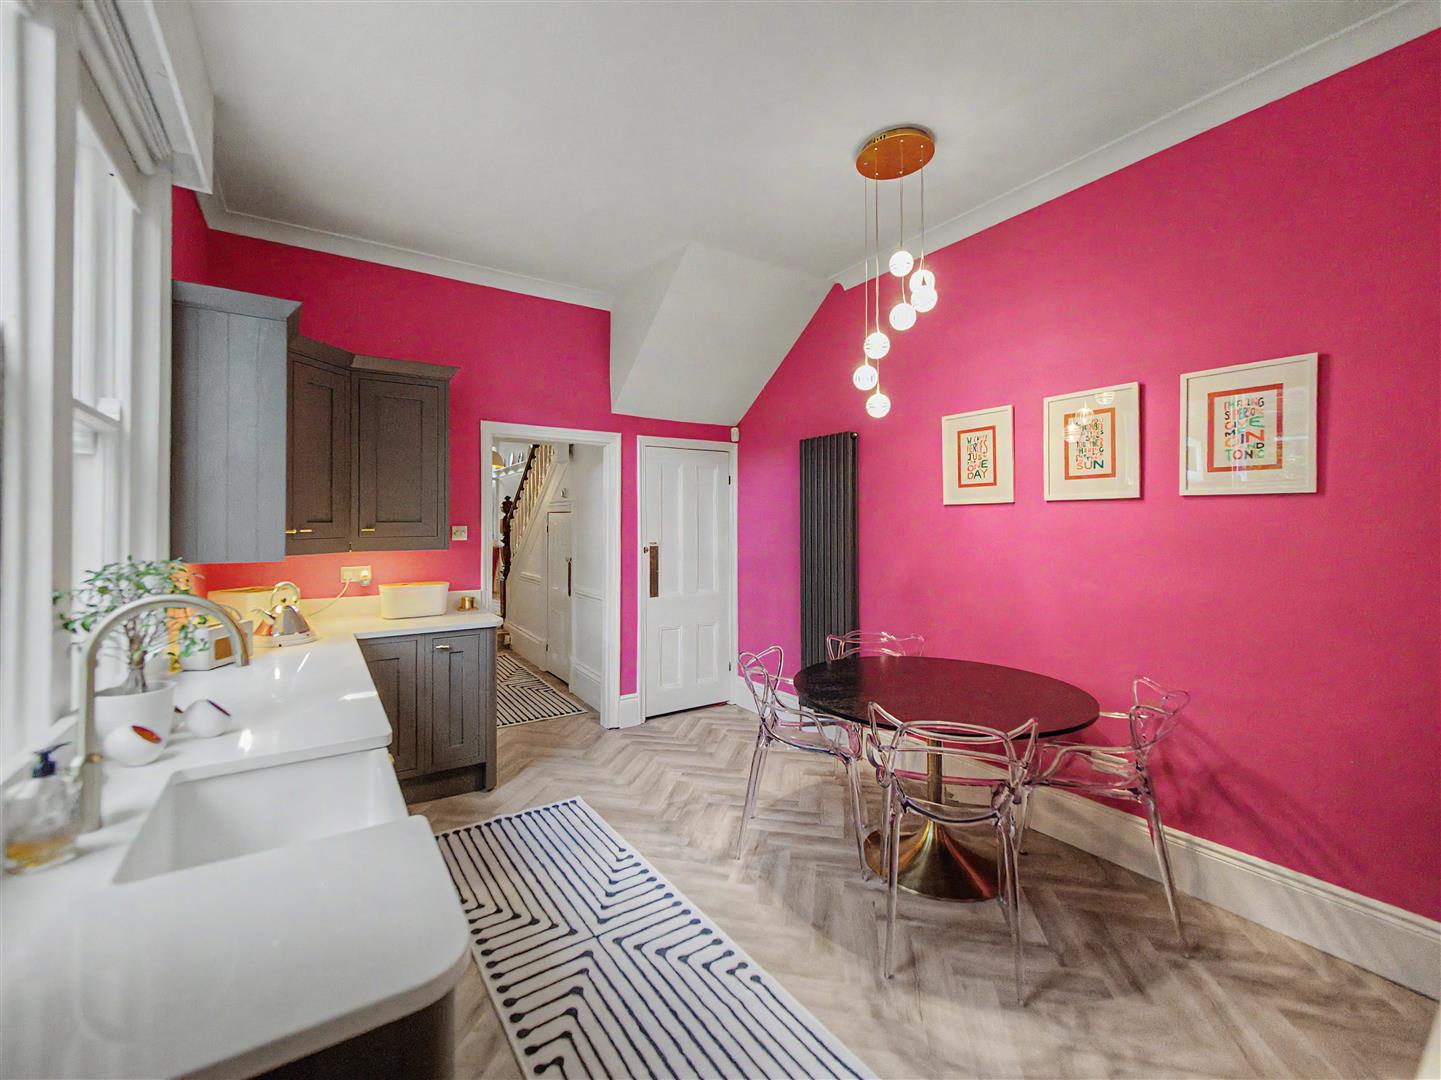
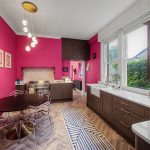
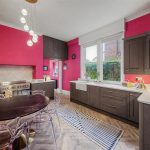
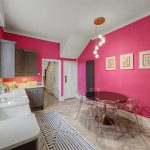
    • Kitchen / Breakfast Room
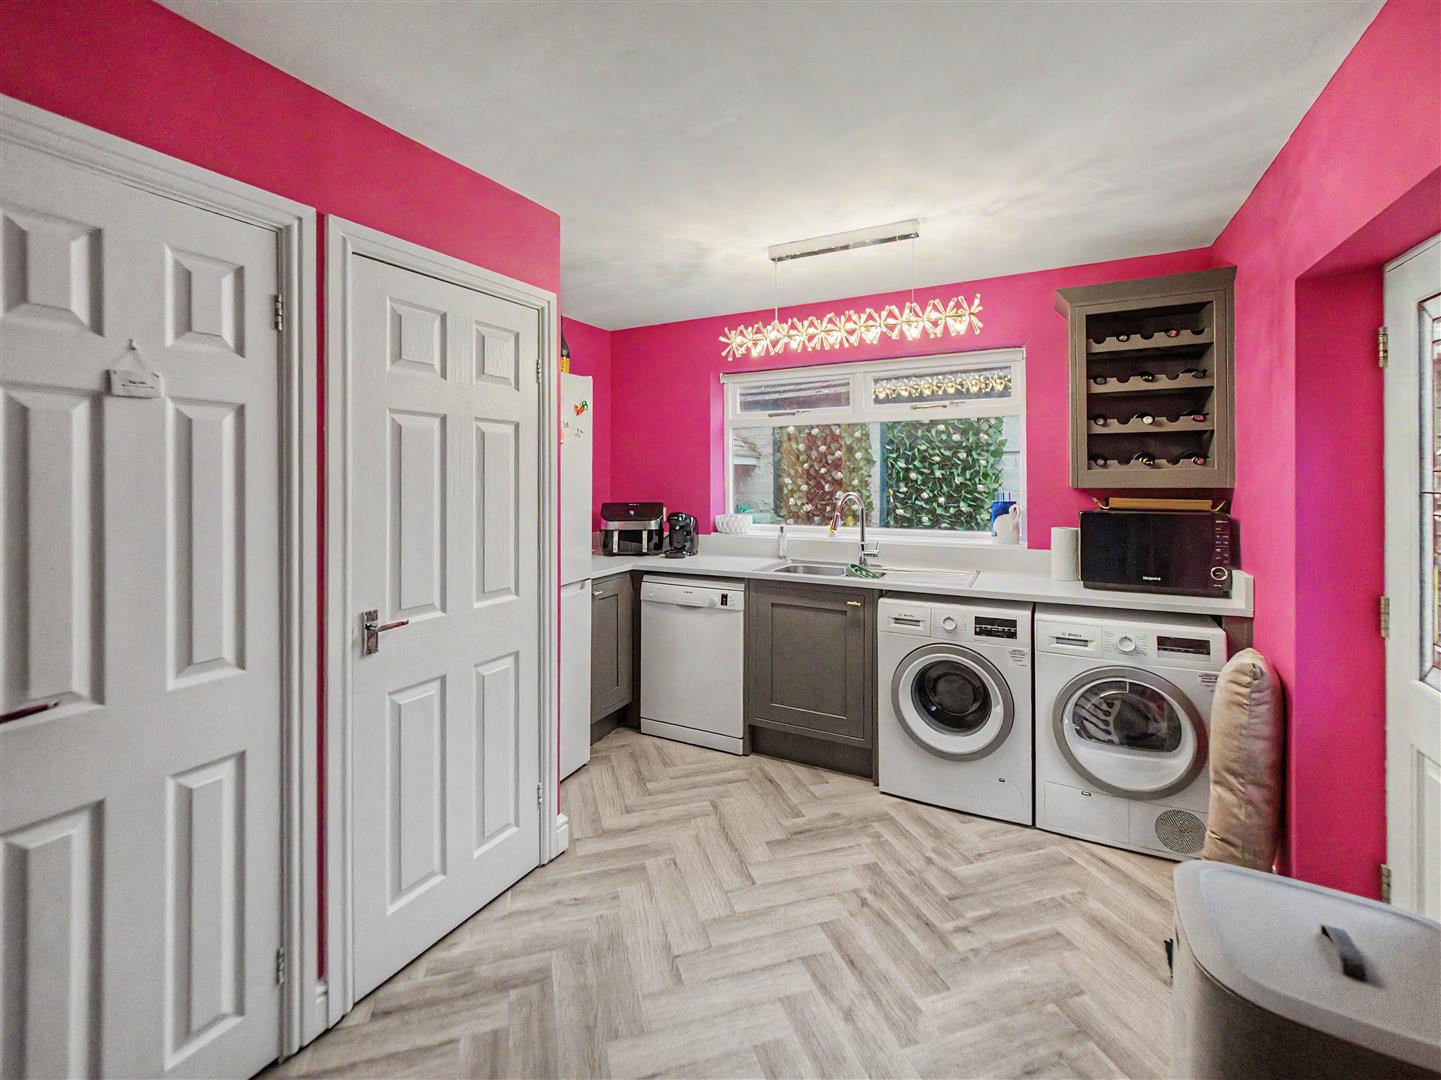
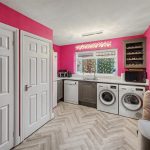
    • Utility and Ground Floor WC
    • Viewing Advised
    • EPC Rating:D

    Property Summary

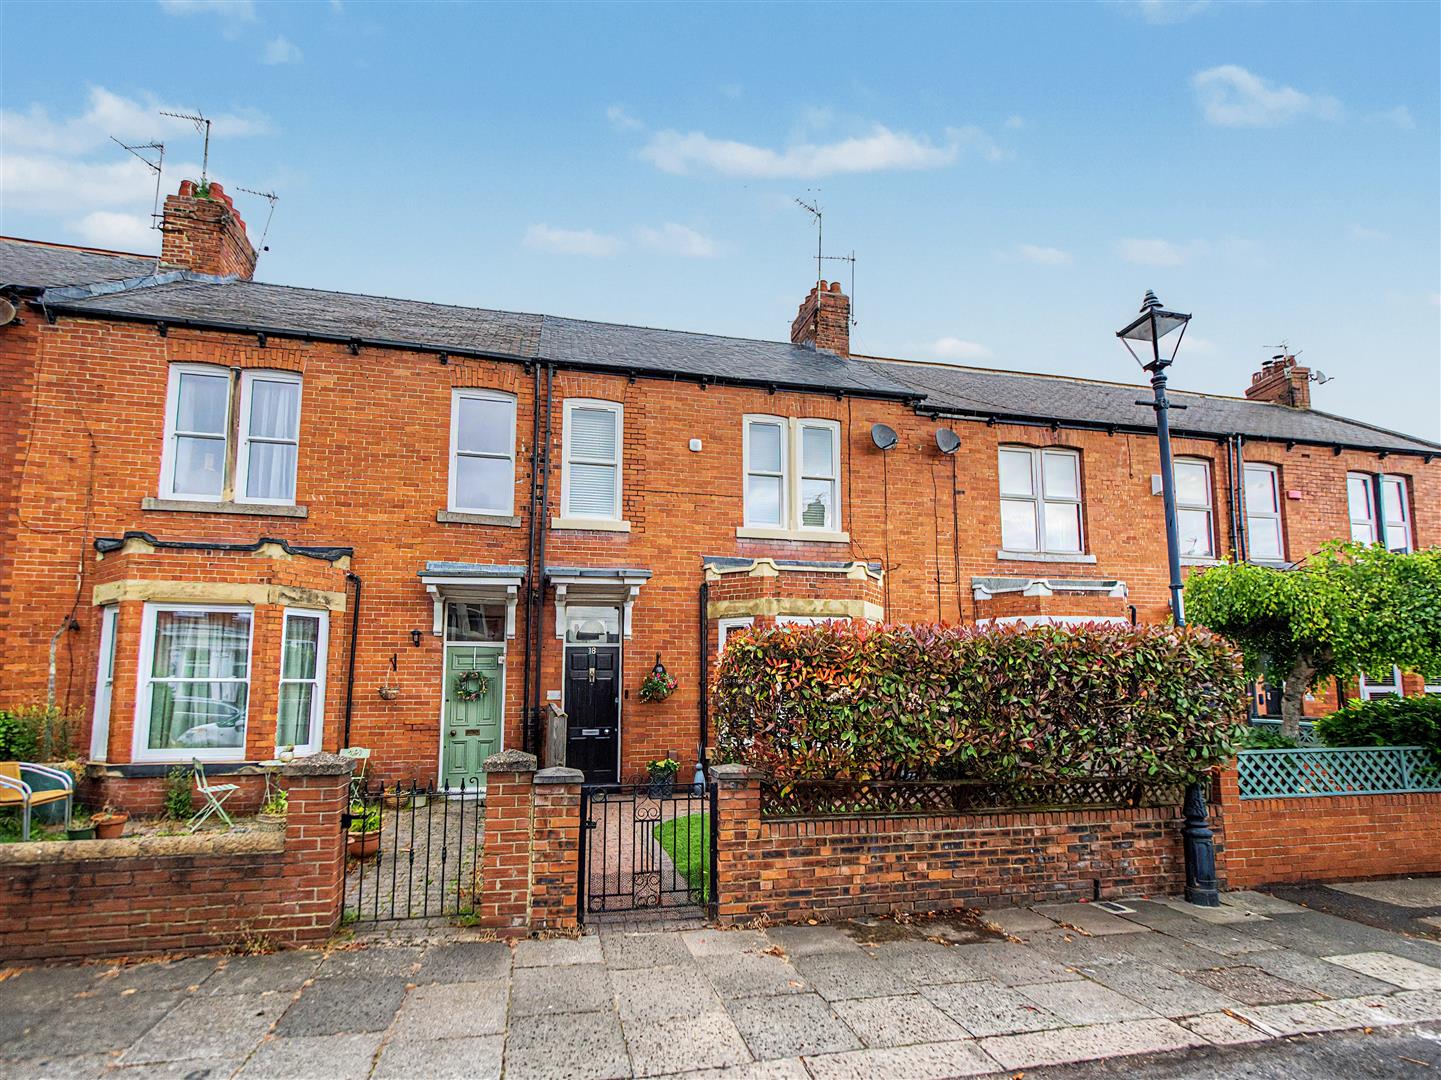
    Nestled in the desirable Ashbrooke area on Valebrooke Avenue this immaculate mid-terraced 3, formerly 4, bed house on Valebrooke Avenue offers a perfect blend of style, comfort and convenience located within easy reach of local shops, schools, and amenities, as well as Sunderland City Centre. This property is not only a beautiful home but also a practical choice for modern living, this property is ideal for a variety of purchasers seeking a welcoming home.

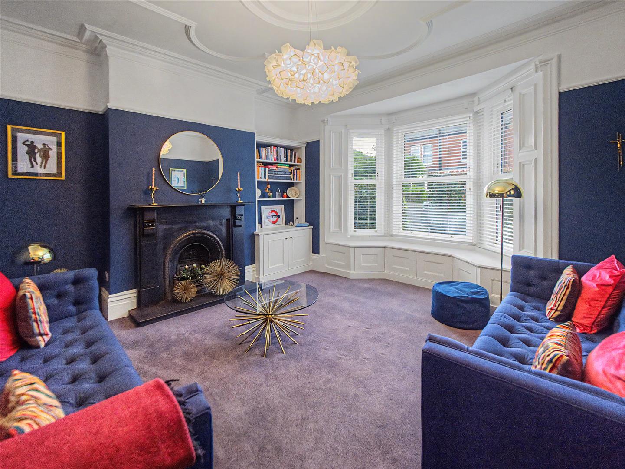
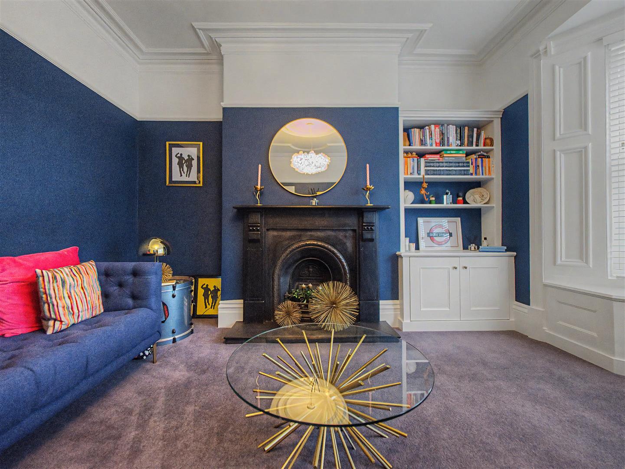
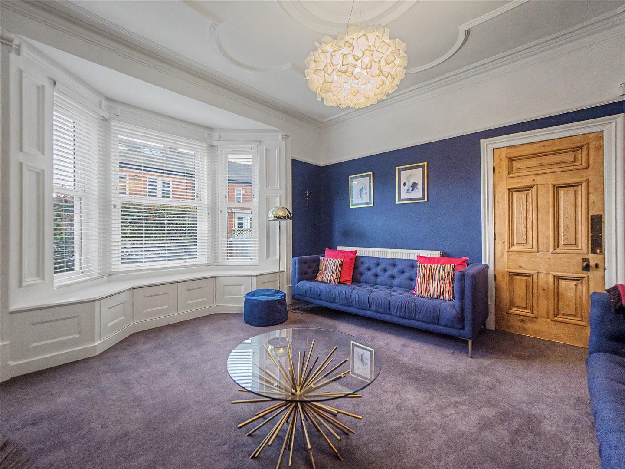
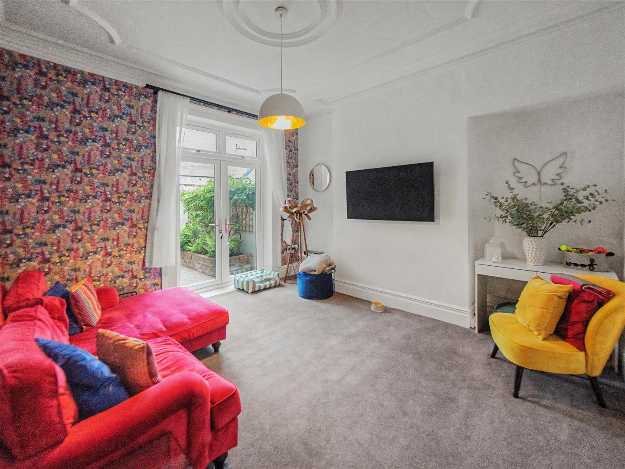
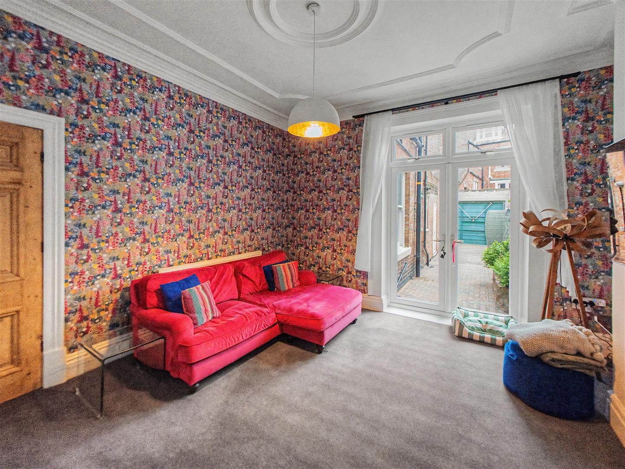
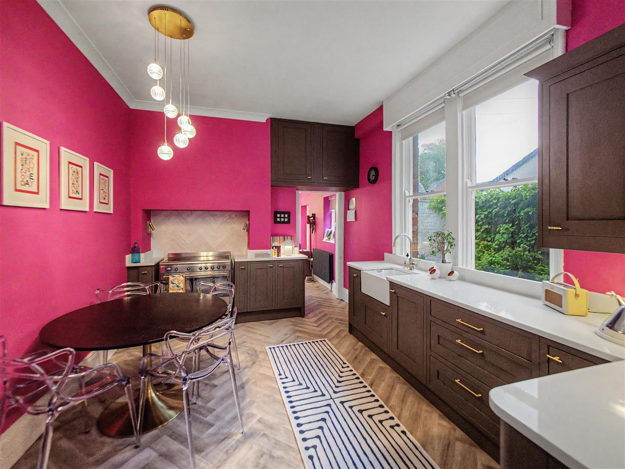
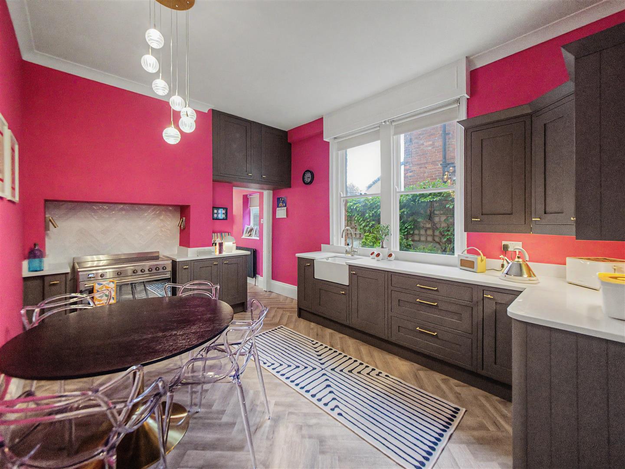
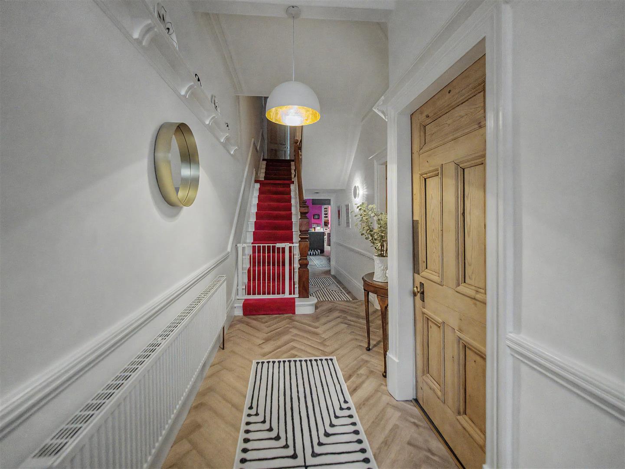
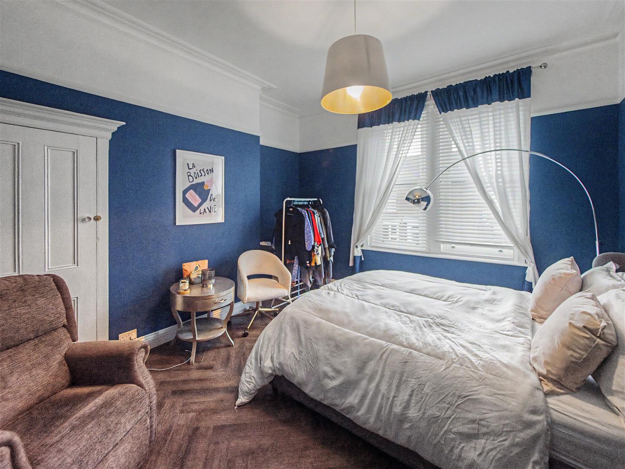
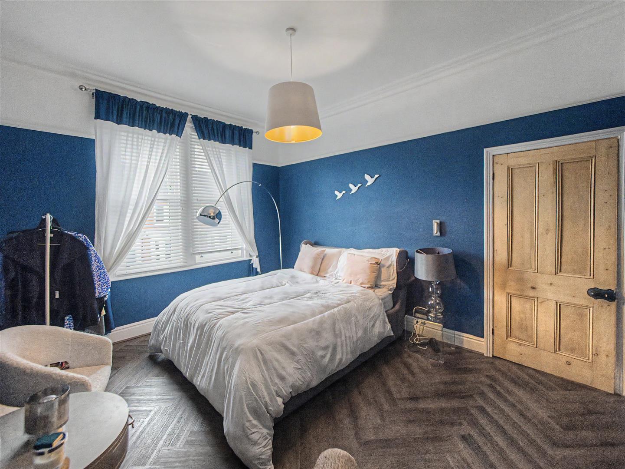
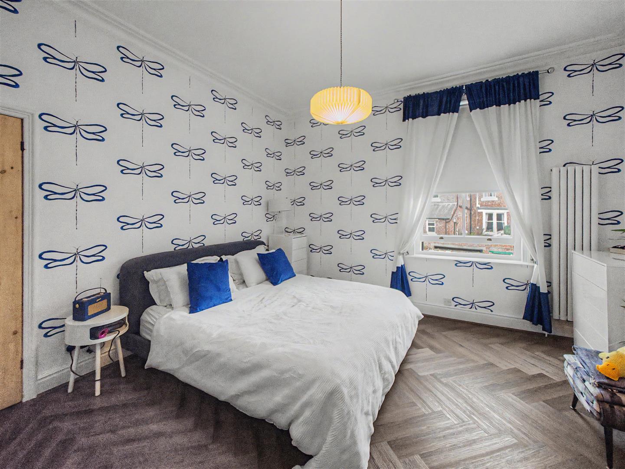
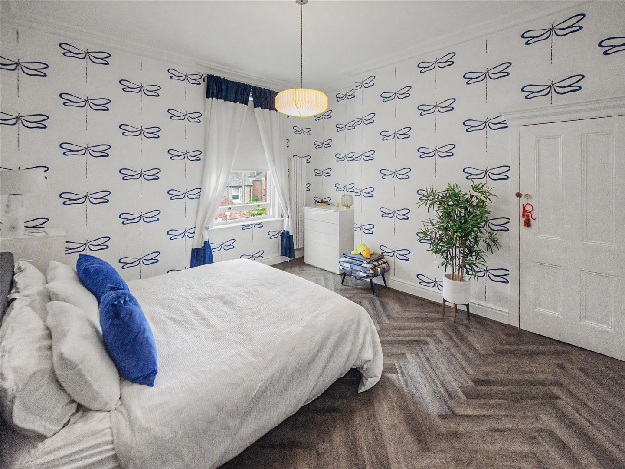
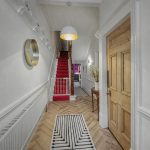
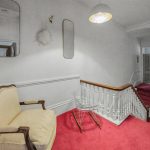
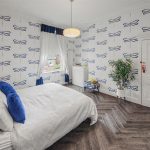
    Upon entering, you are greeted by an inviting entrance hall and the generous living space includes a charming living room, a separate sitting or dining room providing ample areas for relaxation and entertaining. The kitchen / breakfast room is also complemented by a Utility and ground floor WC.

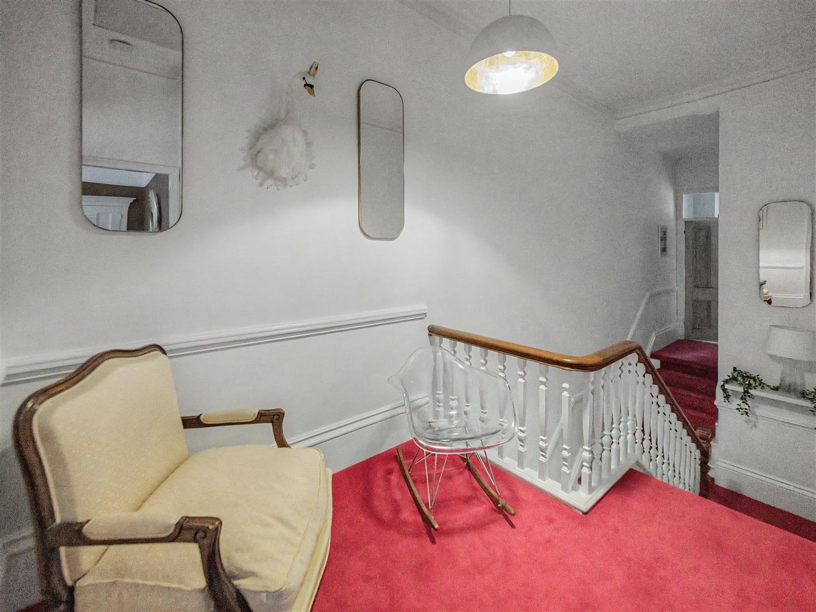
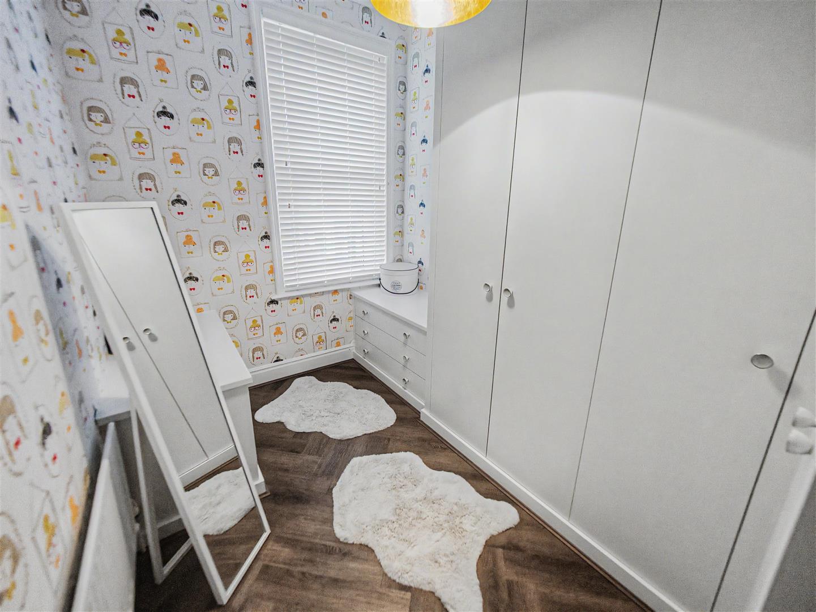
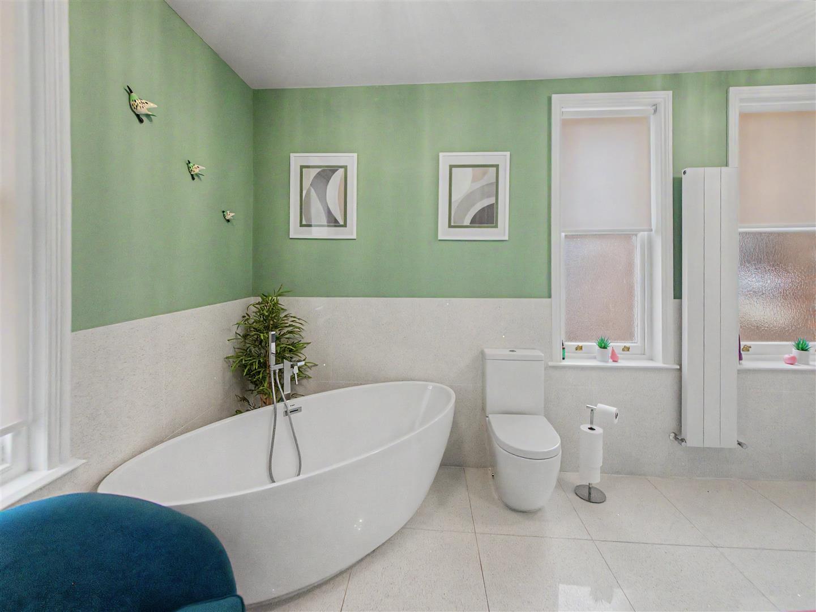
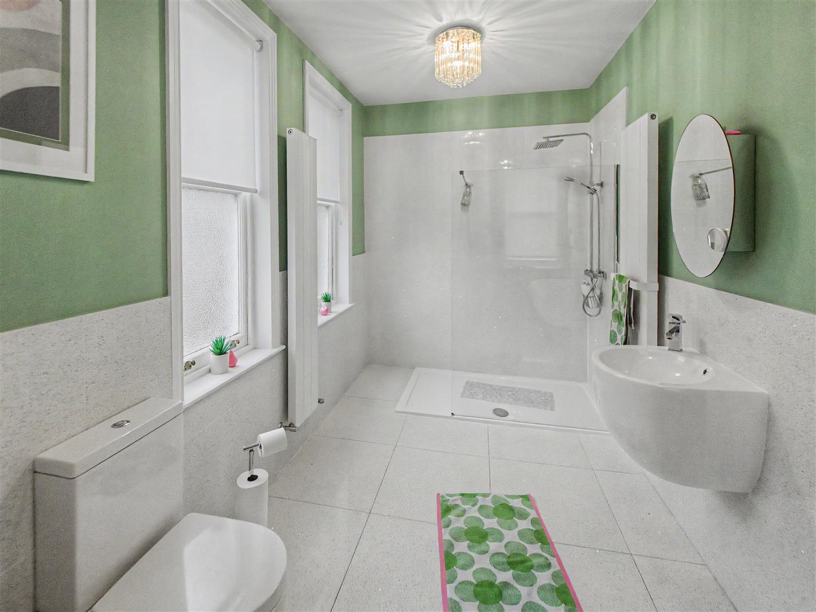
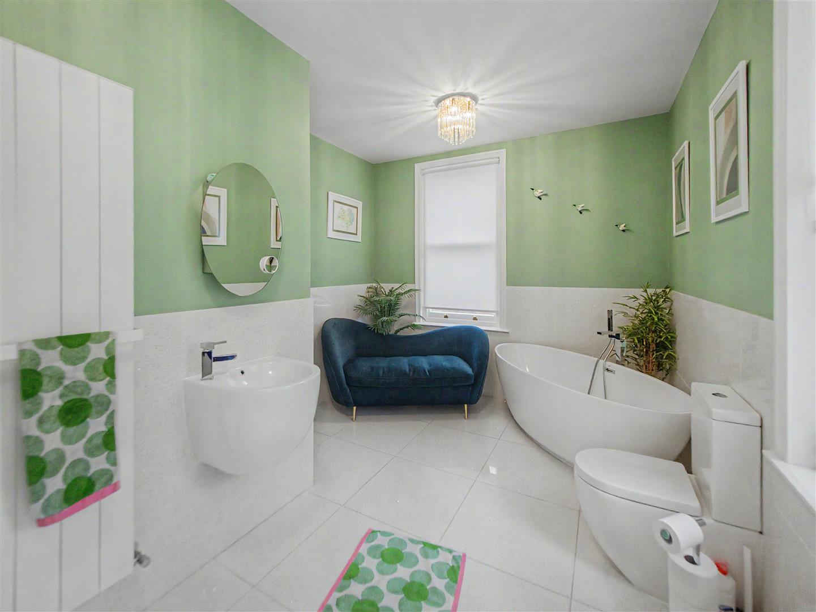
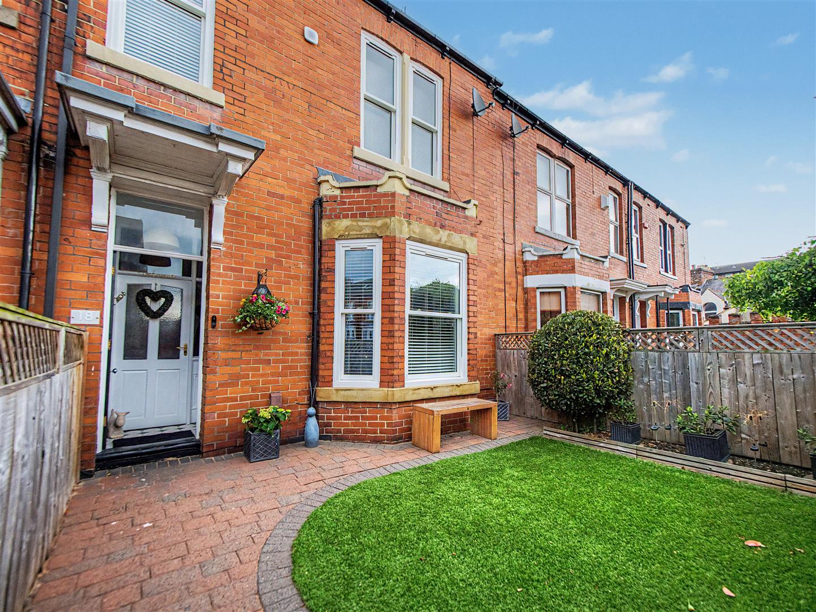
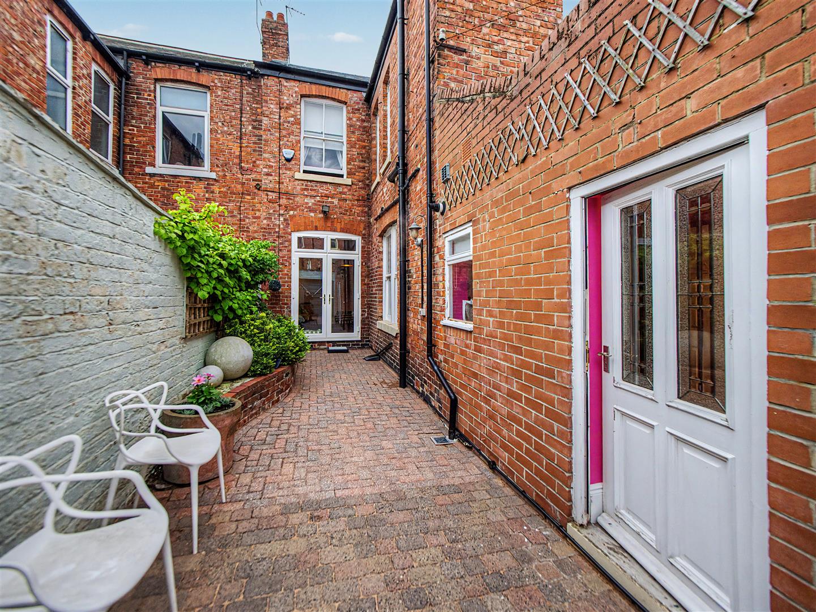
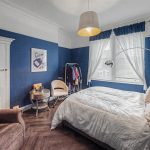
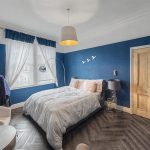
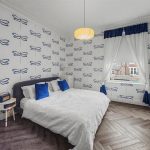
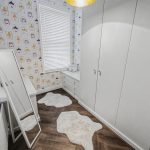
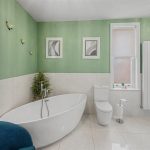
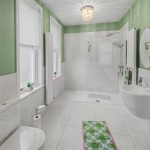
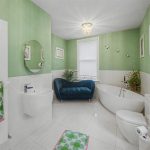
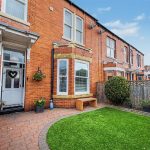
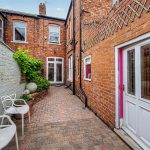
    The first floor offers 3 bedrooms along with a family bathroom. The property is designed to offer versatility, making it suitable for various lifestyles in addition to a front garden with block paved pathway and artificial grass lawn whilst to the rear is a courtyard with block paved patio, outside store and is accessed via an up and over garage door.

    Viewing is highly recommended to fully appreciate this lovely home.
    Hide property details
    • Gallery
    • Floorplans
    • Location map
    • Download details
    • Arrange a viewing

    Subscribe to our mailing list

    info@michaelhodgson.co.uk · 0191 565 7000
    Copyright © 2017 All Rights Reserved by Michael Hodgson.
    Terms of Use / Privacy Policy / Cookie Policy
    We use cookies to ensure that we give you the best experience on our website. If you continue to use this site we will assume that you are happy with it.