• Home
  • Sales
  • Lettings
  • Commercial
  • Valuation
  • About Us
  • Awards
  • Contact
P1173398.jpg
P1173387.jpg
P1173388.jpg
P1173385.jpg
P1173382.jpg
P1173386.jpg
P1173384.jpg
P1173390.jpg
P1173391.jpg
P1173389.jpg
P1173392.jpg
P1173393.jpg
P1173394.jpg
P1173395.jpg
P1173396.jpg
P1173397.jpg
P1173399.jpg
  • P1173398.jpg
  • P1173387.jpg
  • P1173388.jpg
  • P1173385.jpg
  • P1173382.jpg
  • P1173386.jpg
  • P1173384.jpg
  • P1173390.jpg
  • P1173391.jpg
  • P1173389.jpg
  • P1173392.jpg
  • P1173393.jpg
  • P1173394.jpg
  • P1173395.jpg
  • P1173396.jpg
  • P1173397.jpg
  • P1173399.jpg
view on map
  • view gallery
    • View Brochure
    • View EPC
    • Arrange a viewing ›

      Arrange a viewing on this property

      For more information about this property or to arrange a viewing, please use our enquiry form below, call us on 0191 565 7000 or email us directly at info@michaelhodgson.co.uk

      Alternatively, call in and see us at Michael Hodgson, 4 Athenaeum Street, Sunderland, SR1 1QX.

      Thank you. Your enquiry has been sent succesfully.
      An error occurred whilst trying to send your enquiry. Please try again.
      Please ensure all required fields have been completed

    Sealand Close, Cherry Tree Park, Sunderland

    £225,000
    • Ref: Sealand Close
    • Type: Semi-Detached House
    • Availability: For Sale
    • Bedrooms: 3
    • Bathrooms: 2
    • Reception Rooms: 1
    For Sale
    • Semi Detached House
    • 3 Bedrooms
    • Living Room
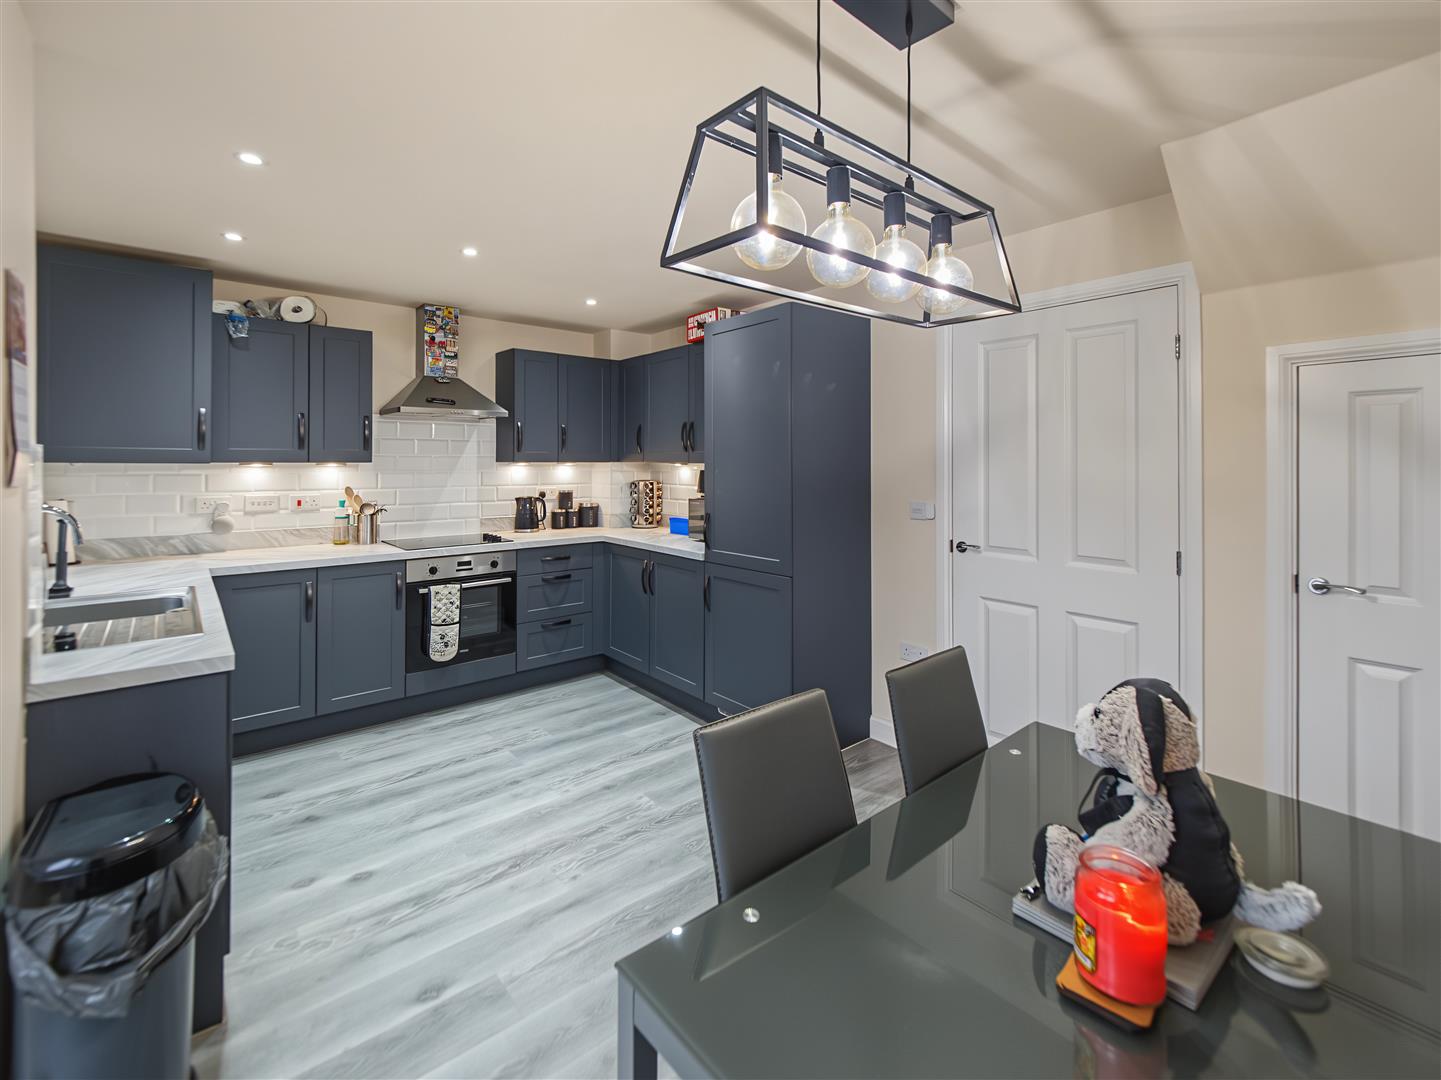
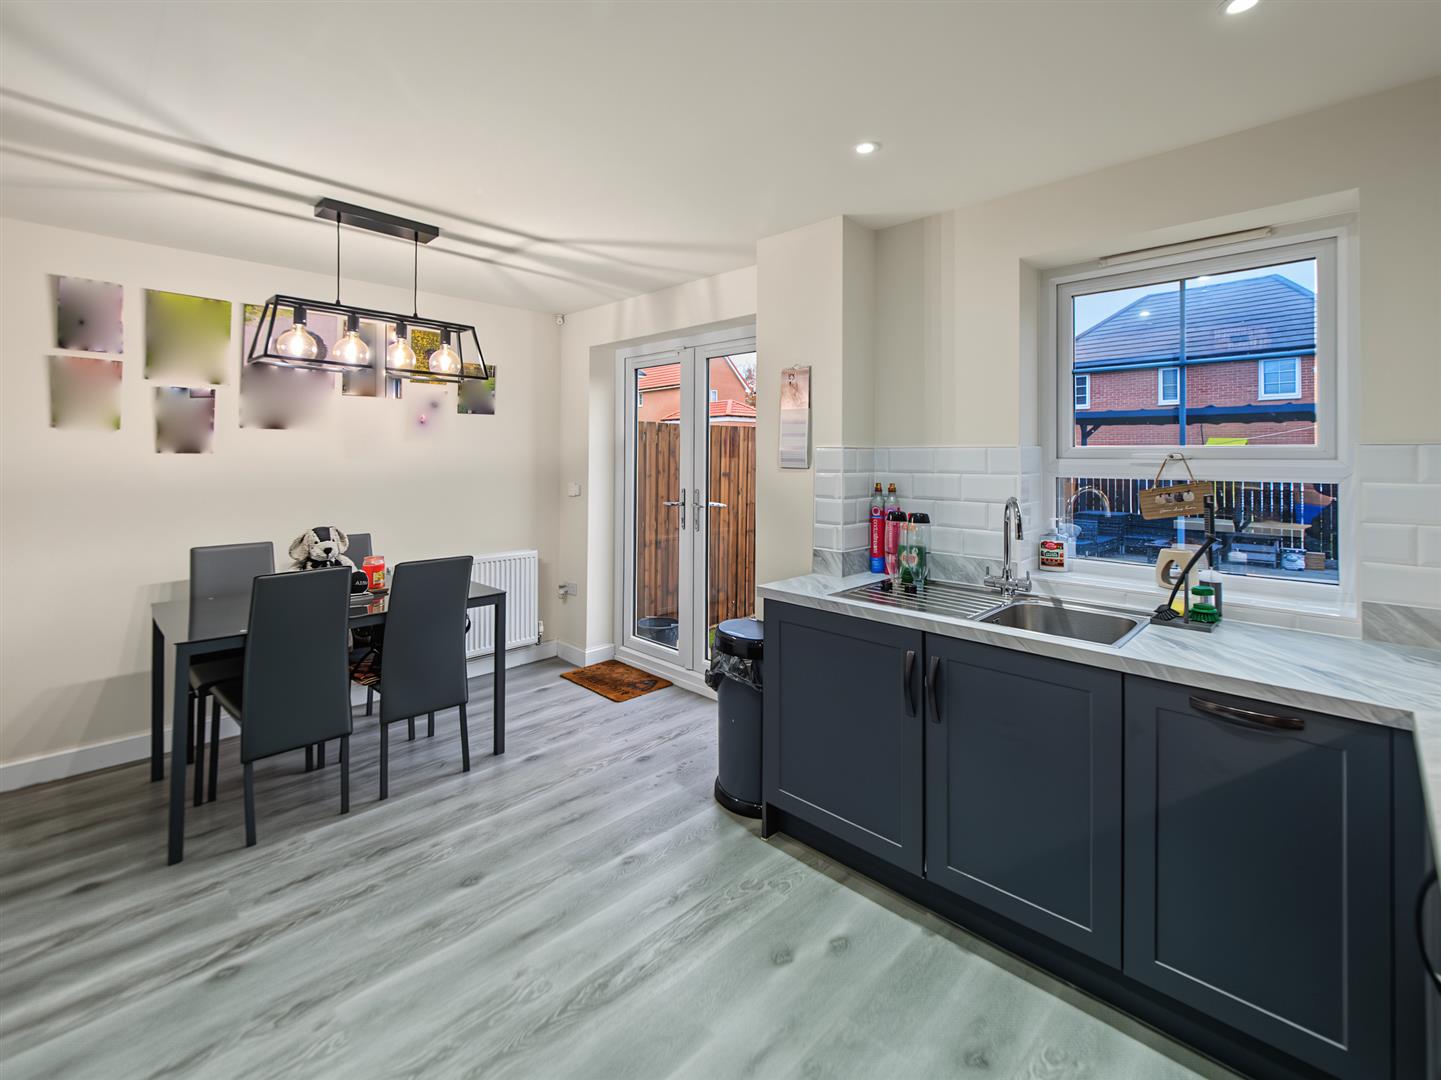
    • Kitchen / Dining Room
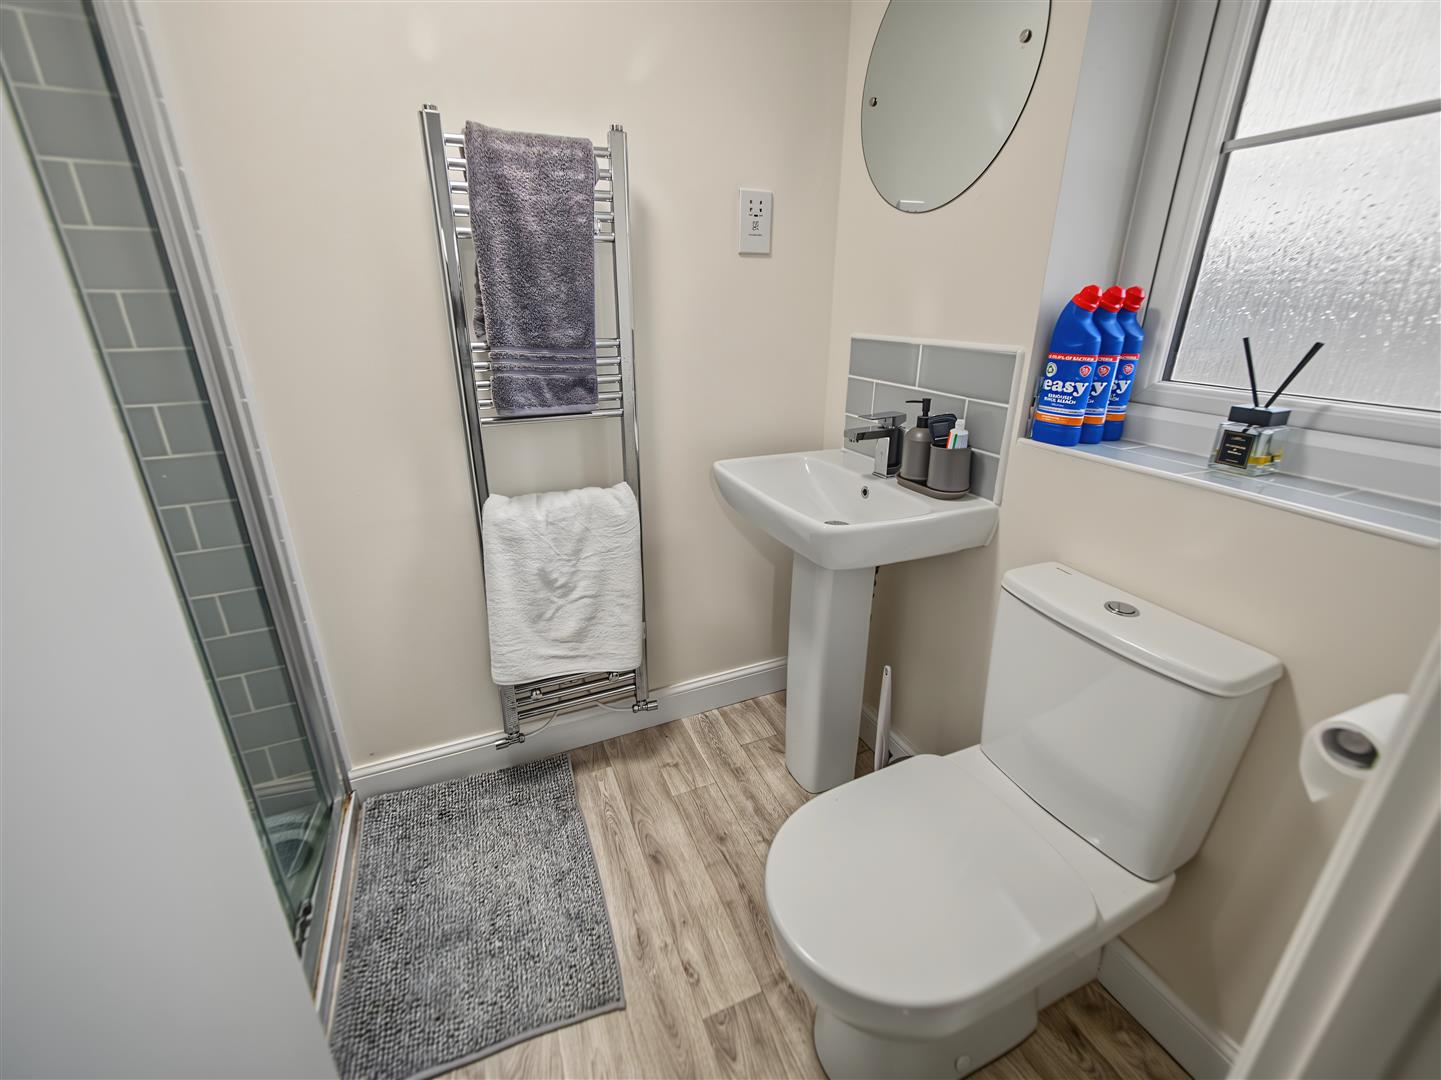
    • Bathroom & En Suite
    • Viewing Advised
    • Lovely Property
    • EPC Rating: B

    Property Summary

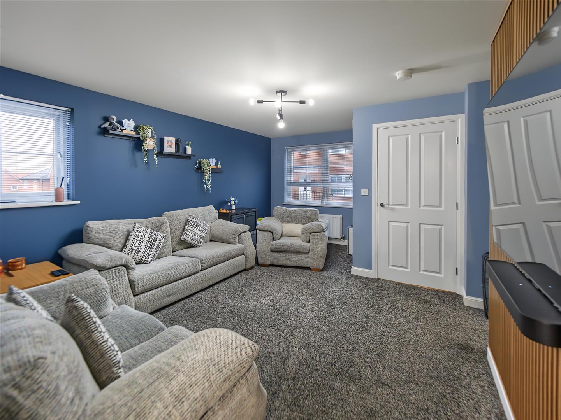
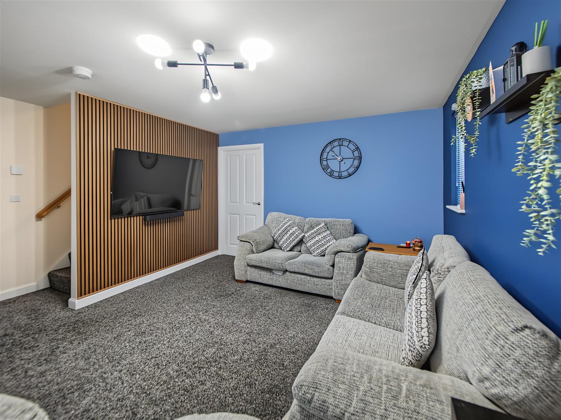
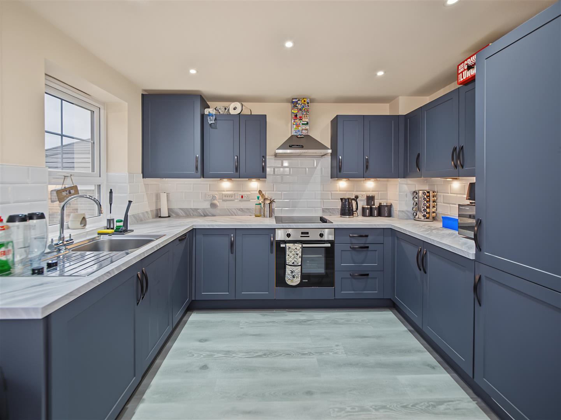
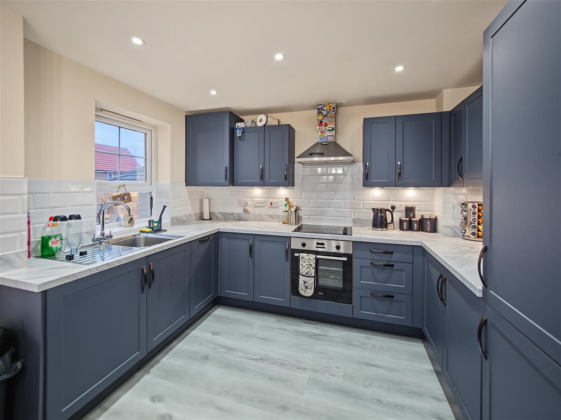
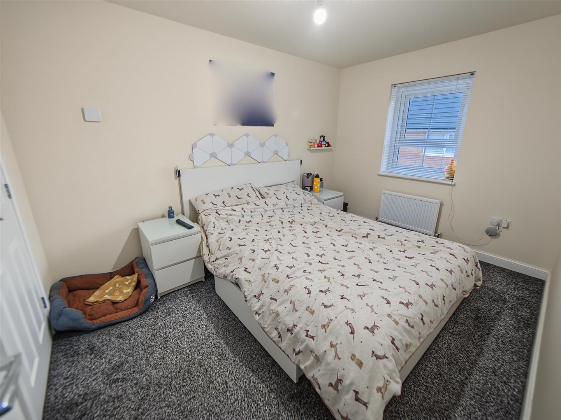
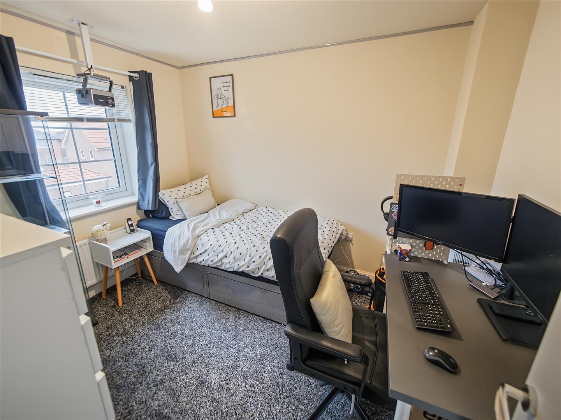
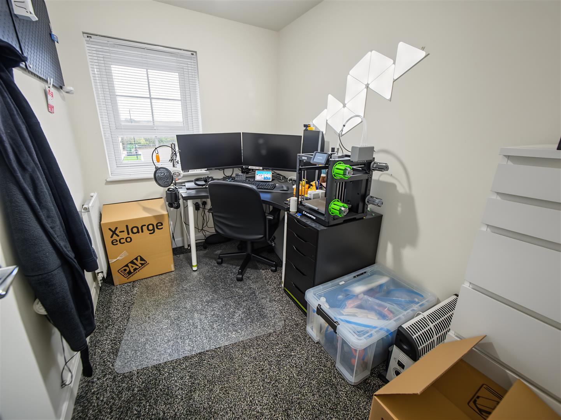
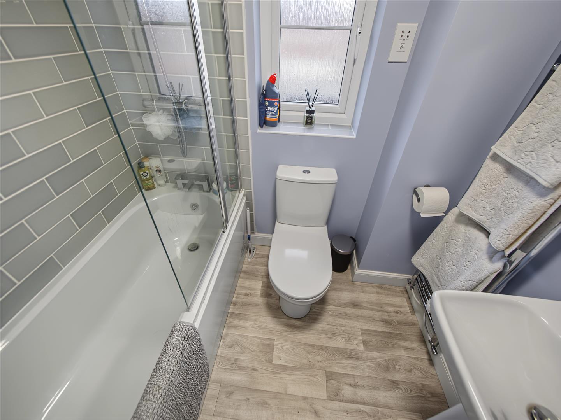
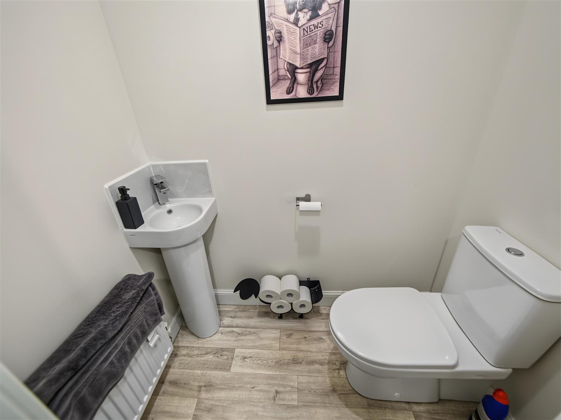
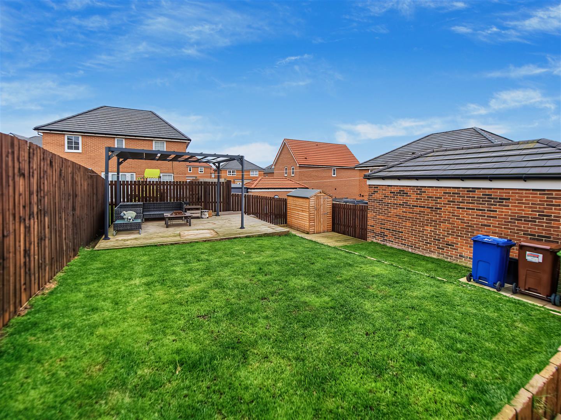
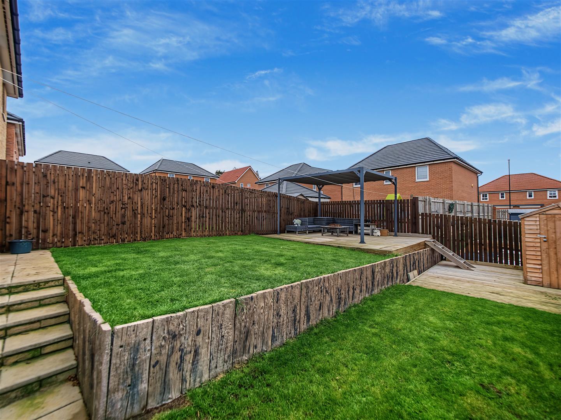
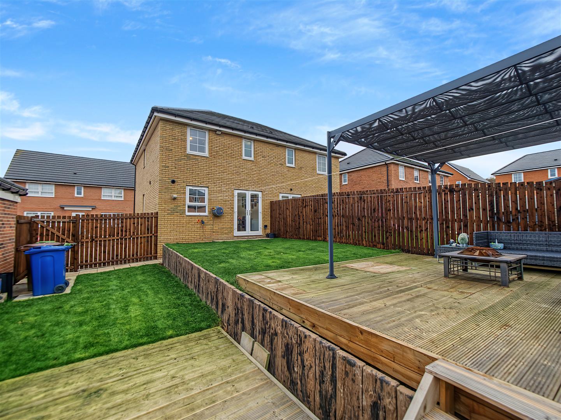
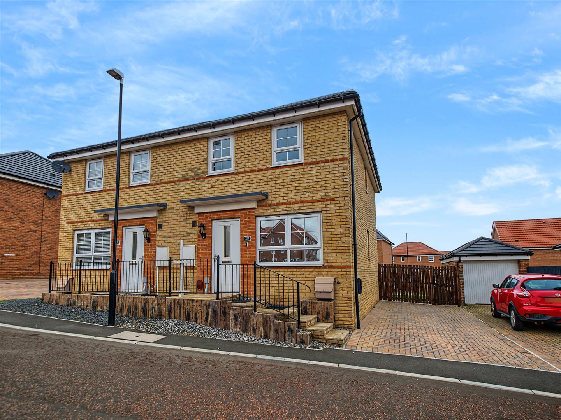
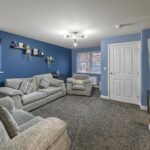
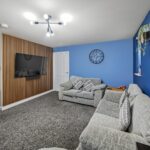
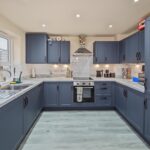
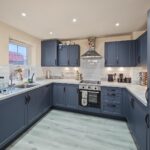
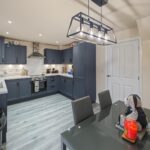
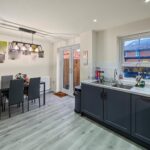
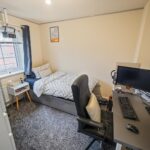
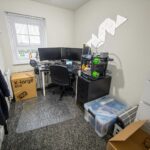
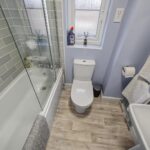
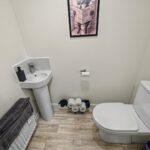
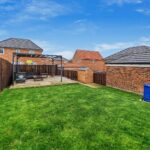
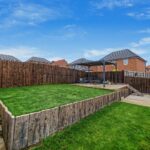
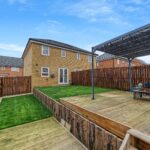
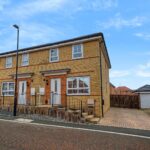
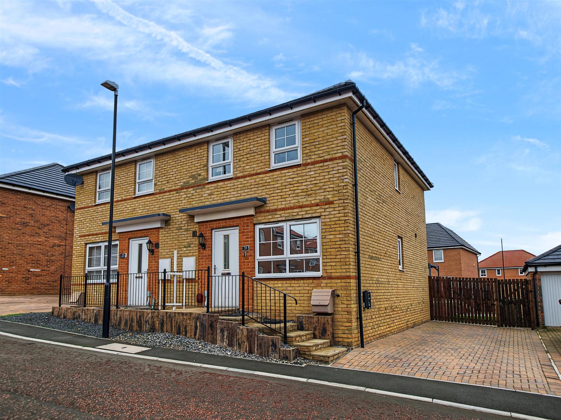
    A neatly presented modern 3 bed semi detached house situated on Sealand Close which forms part of the exclusive Cherry Tree Park development that is likely to appeal to a wide variety of purchasers and must be viewed to be fully appreciated. Cherry Tree Park is conveniently located to provide easy access to the A19, Sunderland City Centre in addition to local shops, schools and amenities in addition to offering superb walks, a communal pond and upcoming playground. The property itself provides living accommodation boasting contemporary decor, gas central heating, superb kitchen, double glazing and briefly comprises of: Entrance Hall, WC, Living Room, Kitchen / Dining Room and to the First Floor, Landing, 3 Bedrooms, En Suite and a Bathroom. Externally there is a front forecourt and a side double length driveway whilst to the rear is a generous split levelled garden having a lawn and lovely decking area to the rear of the garden. Viewing is highly recommended to fully appreciate this superb home.
    Hide property details
    • Gallery
    • Floorplans
    • Location map
    • Download details
    • Arrange a viewing

    Subscribe to our mailing list

    info@michaelhodgson.co.uk · 0191 565 7000
    Copyright © 2017 All Rights Reserved by Michael Hodgson.
    Terms of Use / Privacy Policy / Cookie Policy
    We use cookies to ensure that we give you the best experience on our website. If you continue to use this site we will assume that you are happy with it.