• Home
  • Sales
  • Lettings
  • Commercial
  • Valuation
  • About Us
  • Awards
  • Contact
view on map
  • view gallery
  • Utilities & More

    Utilities

    Electricity: Mains Supply
    Water: Mains Supply
    Heating: Gas Central Heating
    Broadband: FTTC (Fibre to the Cabinet)
    Sewerage: Mains Supply

    Restrictions

    Restrictions: Restrictions due to being listed, Restrictions on running a business

    Flood Risk

    Flooded In Last Five Years: No
    Flood Defences: No
    • View Brochure
    • Utilities & More
    • Arrange a viewing ›

      Arrange a viewing on this property

      For more information about this property or to arrange a viewing, please use our enquiry form below, call us on 0191 565 7000 or email us directly at info@michaelhodgson.co.uk

      Alternatively, call in and see us at Michael Hodgson, 4 Athenaeum Street, Sunderland, SR1 1QX.

      Thank you. Your enquiry has been sent succesfully.
      An error occurred whilst trying to send your enquiry. Please try again.
      Please ensure all required fields have been completed

    The Esplanade, Adhbrooke, Sunderland

    £600,000 Offers Over
    • Ref: The Esplanade
    • Type: Town House
    • Availability: For Sale
    • Bedrooms: 5
    • Bathrooms: 4
    • Reception Rooms: 3
    For Sale
    • Terraced TownHouse
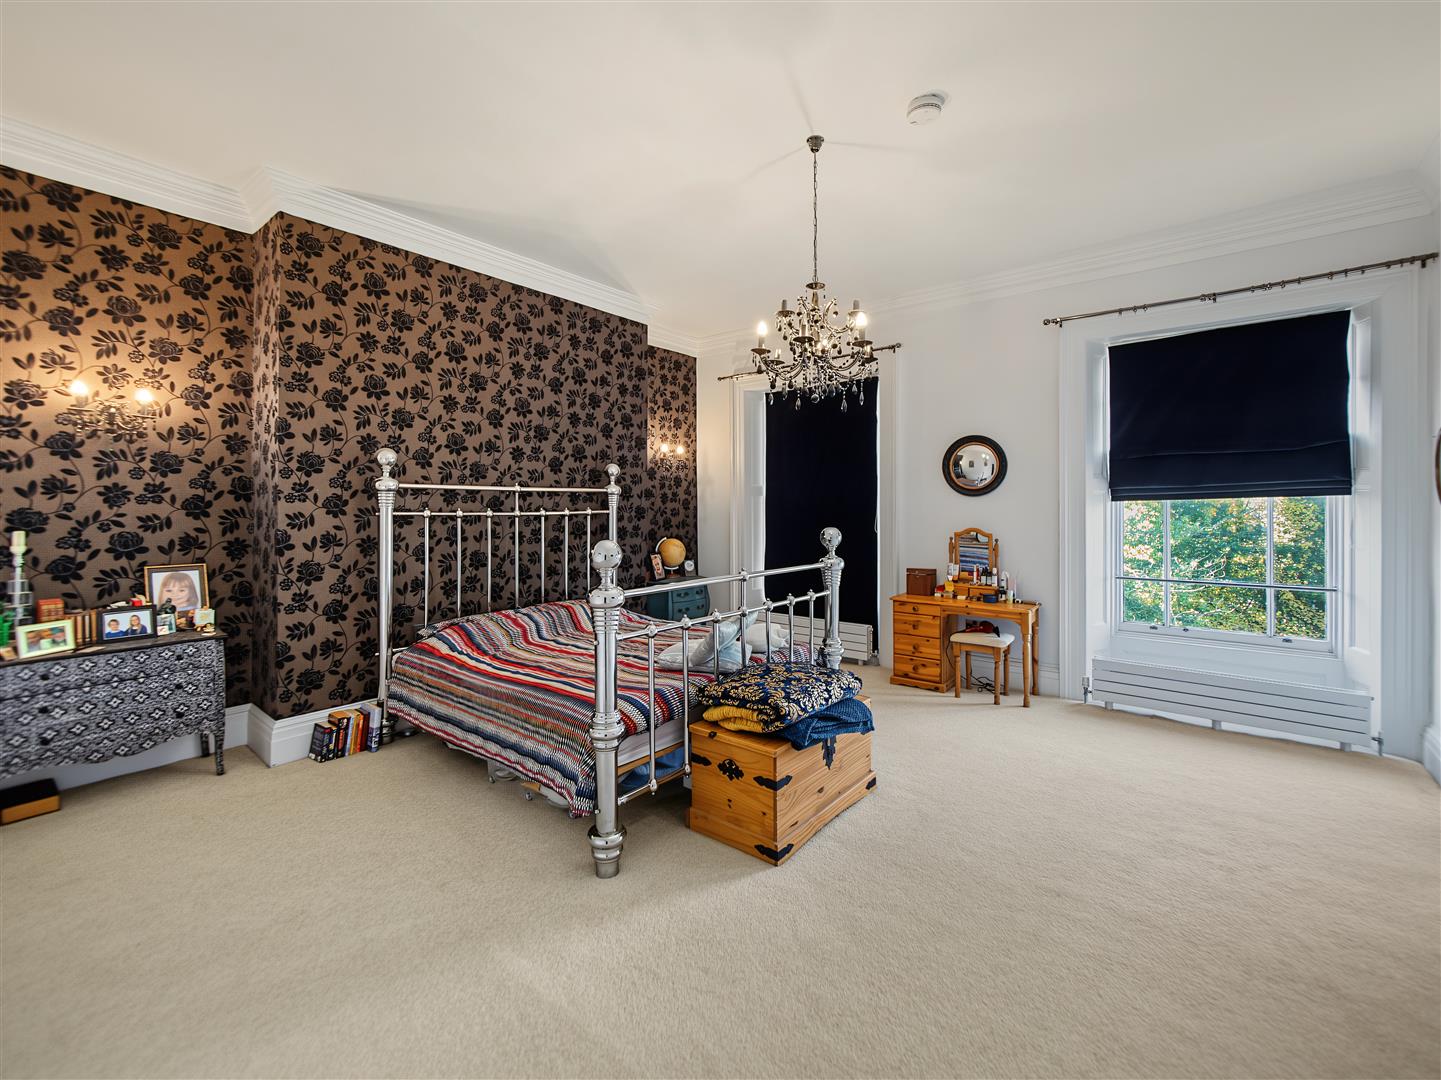
    • 5 Bedrooms
    • Living Room & Dining Room
    • Sitting Room
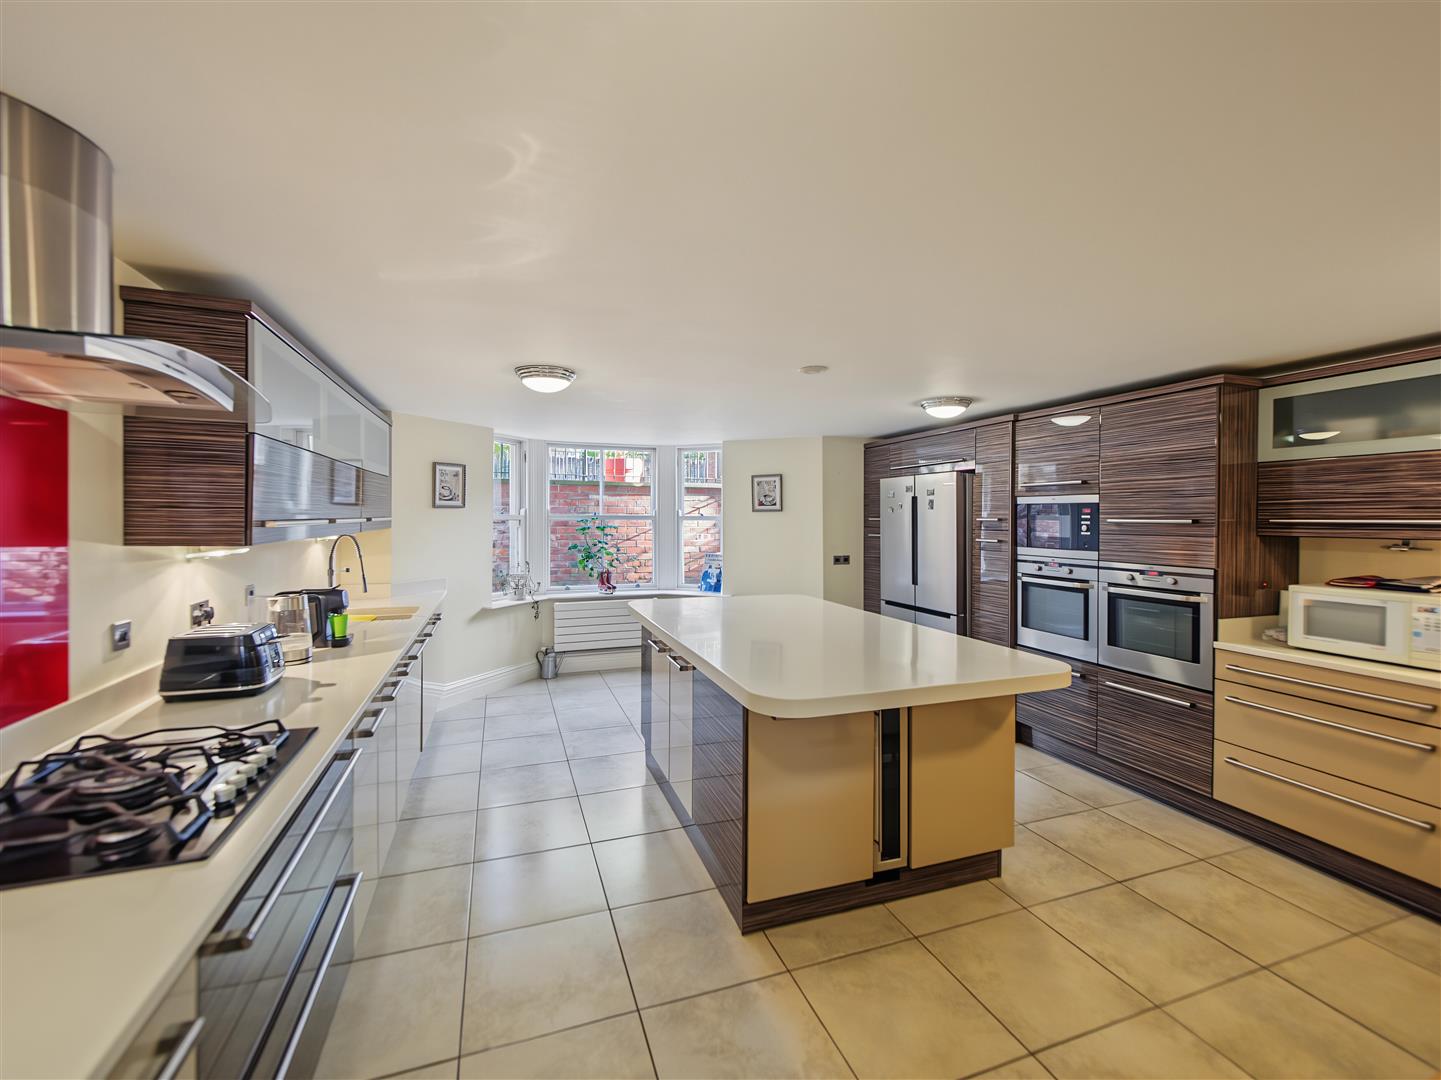
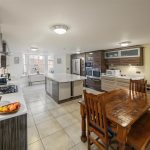
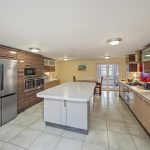
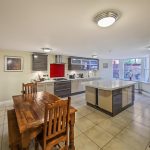
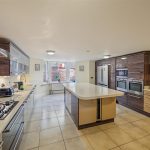
    • Kitchen / Breakfast Room
    • Over 4 Floors
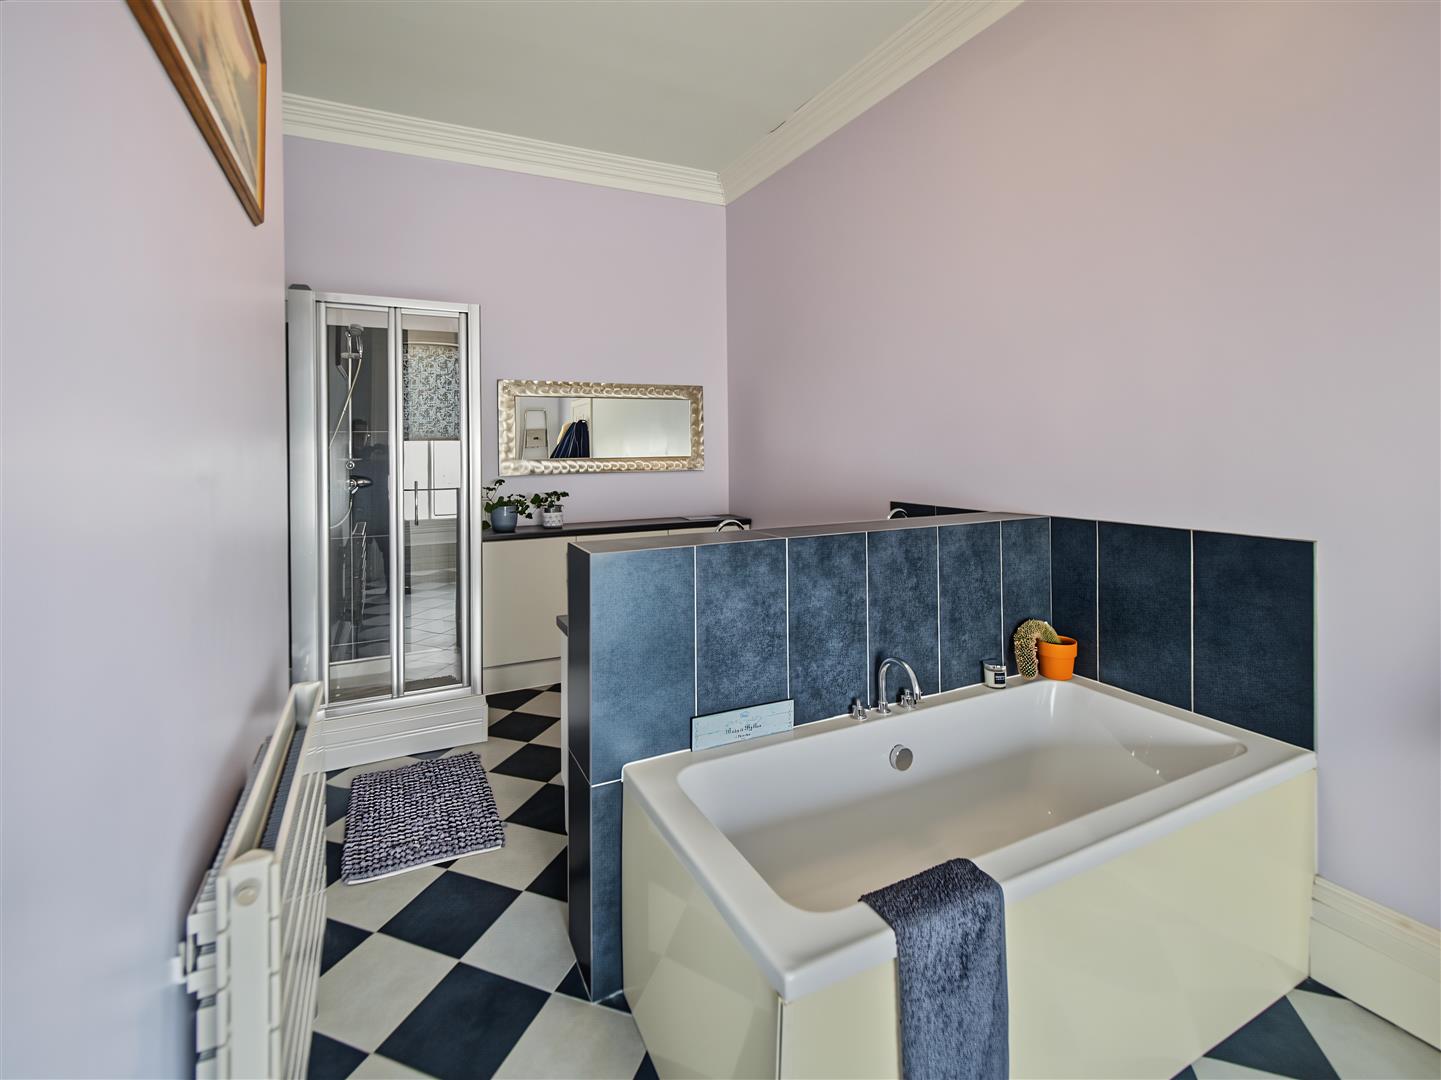
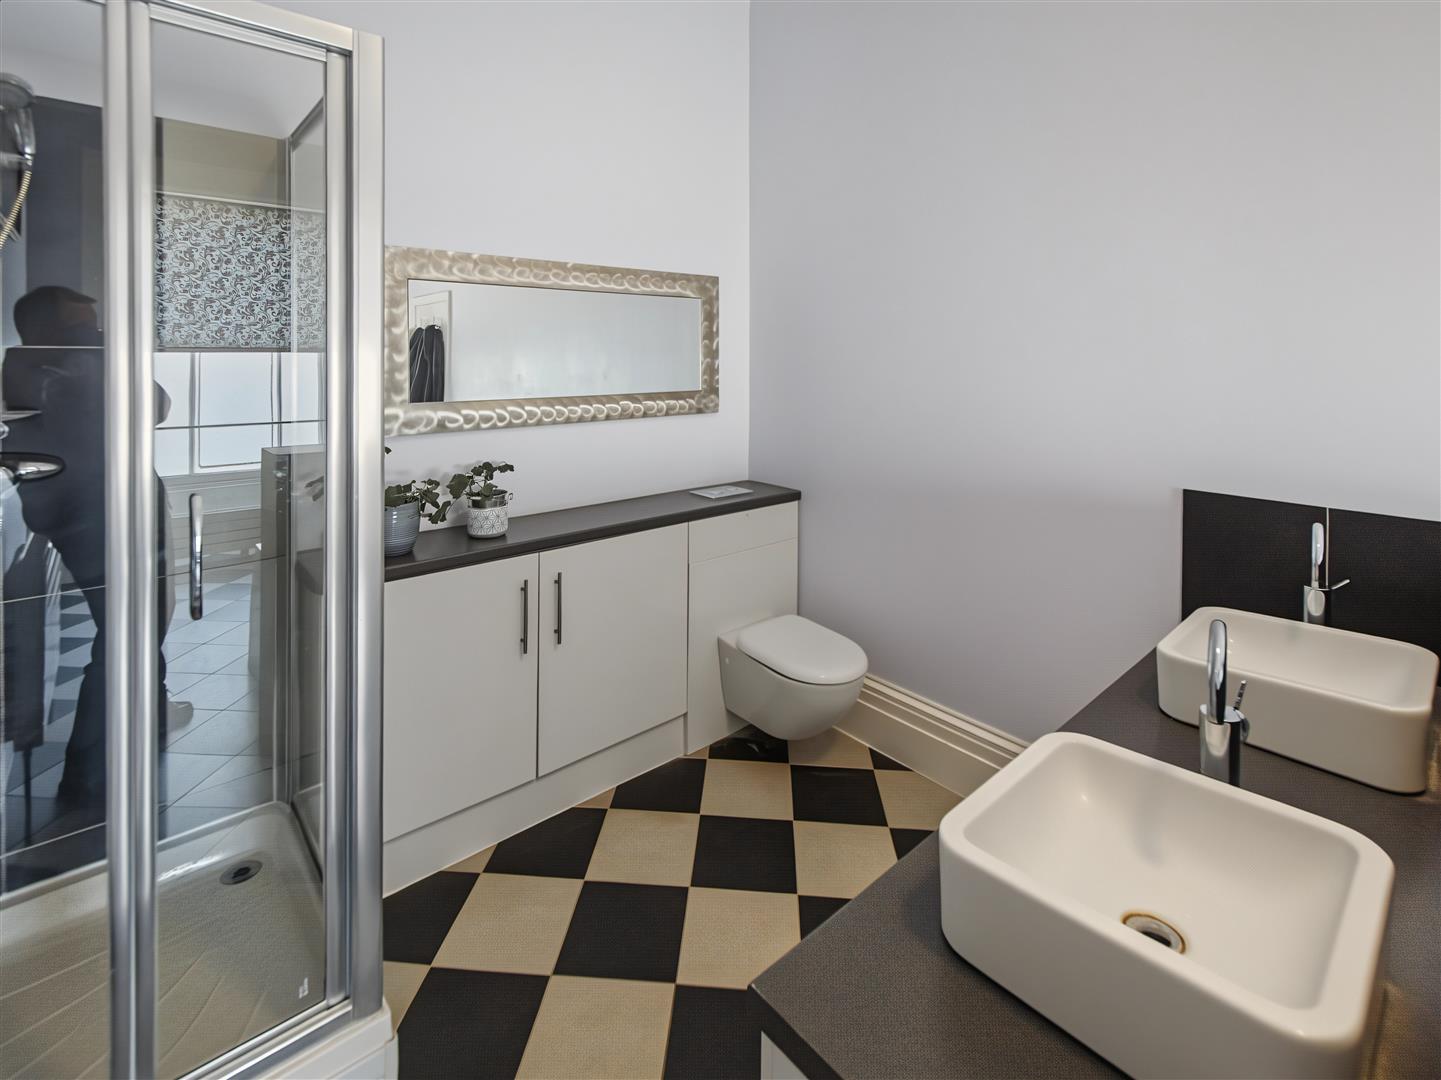
    • 2 x bathrooms & 2 x En Suites
    • EPC Rating: TBC

    Property Summary

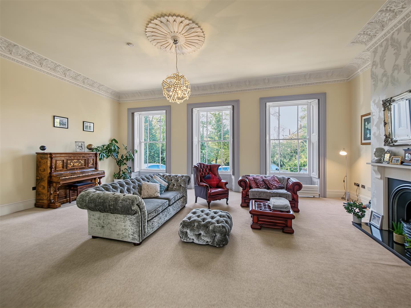
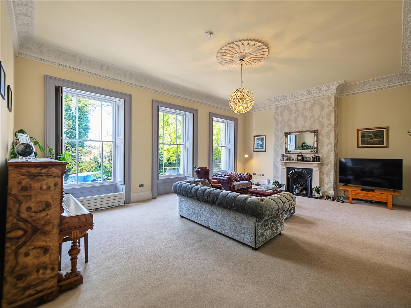
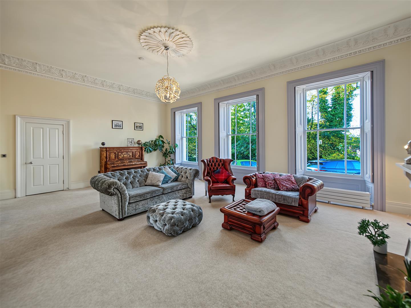
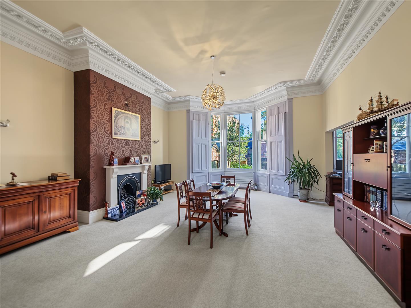
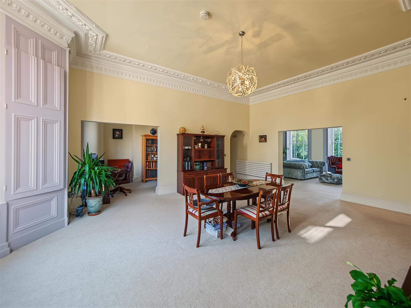
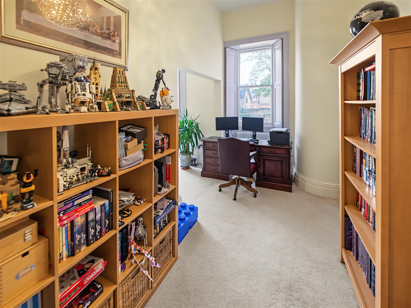
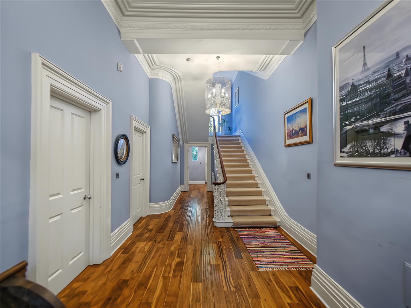
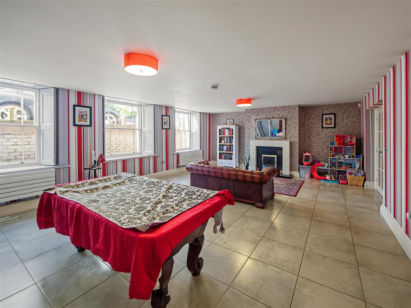
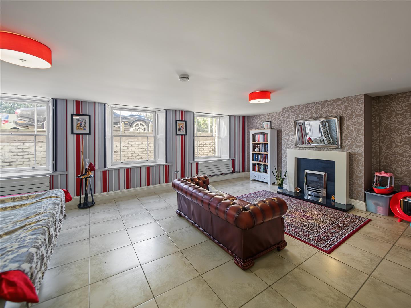
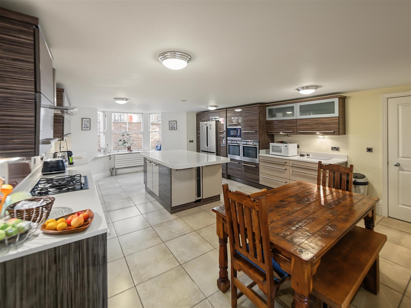
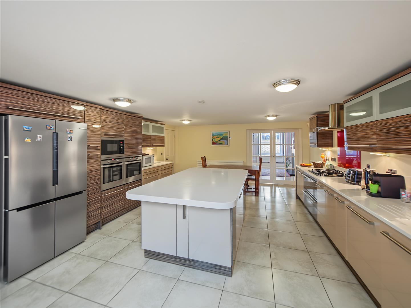
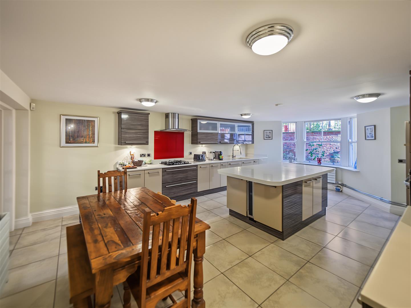
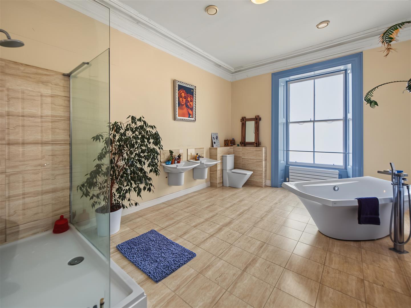
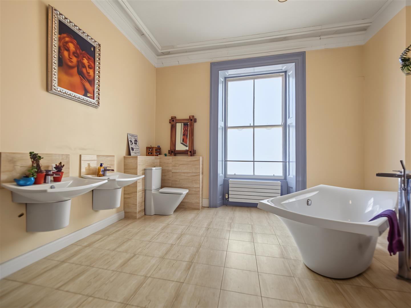
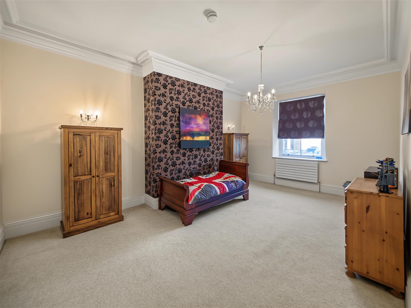
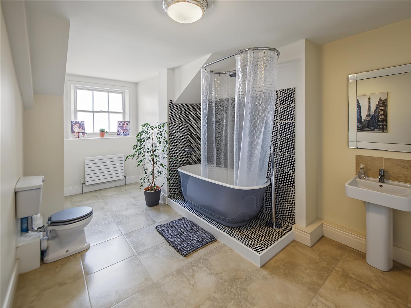
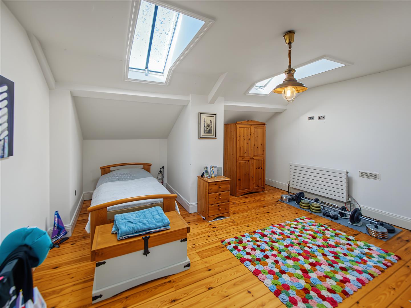
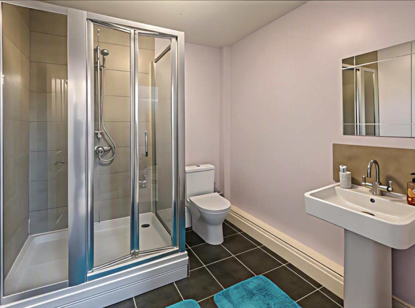
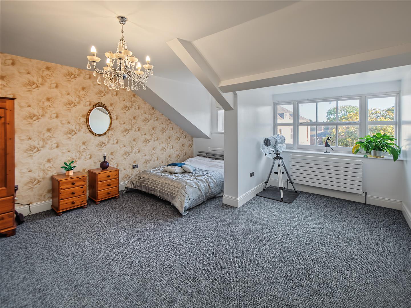
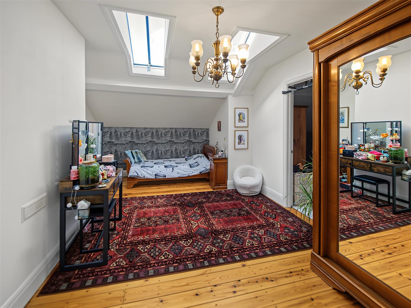
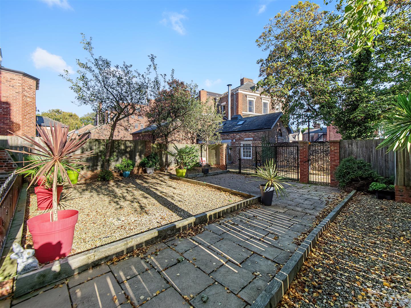
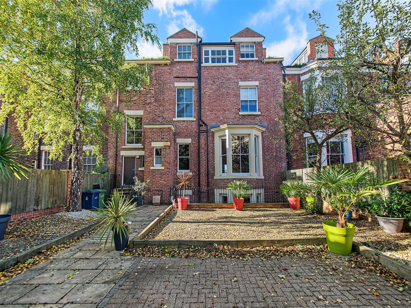
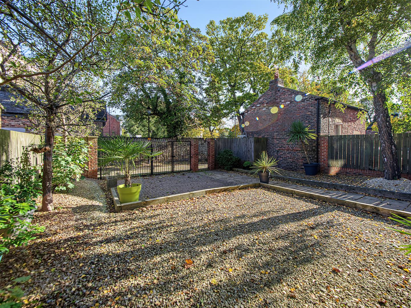
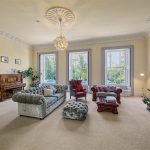
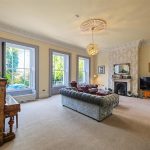
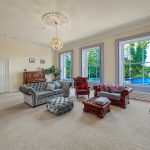
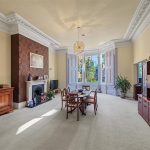
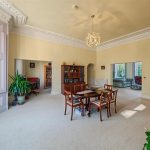
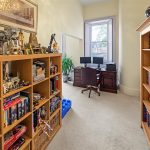
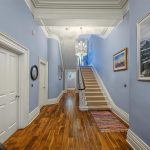
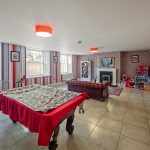
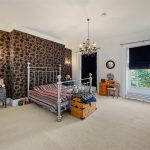
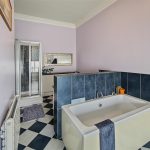
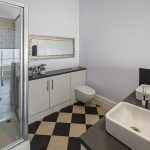
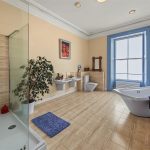
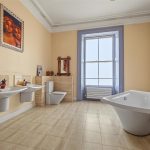
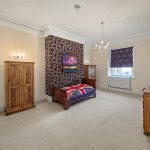
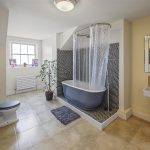
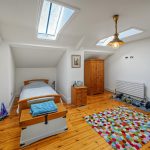
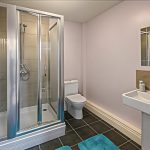
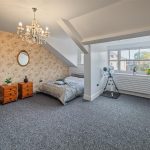
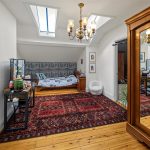
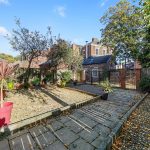
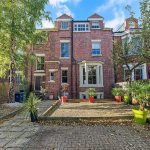
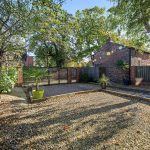
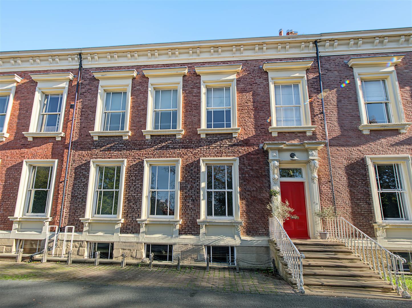
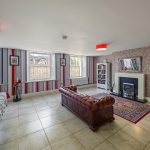
    A magnificent early Victorian four storey five bedroom mid terraced townhouse situated in this prestigious gated development of The Esplanade within easy reach of Sunderland city centre and its many shops, bars, cafes and amenities as well as being within easy reach of local schools and transport links. Internally the accommodation blends both a contemporary specification with tastefully considered internal finishes complimenting the period nature of this fine family residence. Internally the generous accommodation is arranged over four floors briefly comprises; raised ground floor entrance hallway, living room, dining room, study area and separate WC. Lower ground floor comprises; inner hallway with store cupboard, sitting room, kitchen / dining room, utility and a boiler cupboard. First floor comprises; bedroom 1 and en suite bathroom, double bedroom two and principal family bathroom. Second floor comprises; three further double bedrooms one of which has an en suite and a second bathroom. Externally there is a front forecourt and to the rear is a garden with gravelled patio area and a gated driveway providing off street parking for two cars, while to the front there are mature landscaped communal gardens with gated entrance and allocated parking. Viewing of this lovely property is highly recommended to fully appreciate the space, home and location on offer.
    Hide property details
    • Gallery
    • Floorplans
    • Location map
    • Download details
    • Arrange a viewing

    Subscribe to our mailing list

    info@michaelhodgson.co.uk · 0191 565 7000
    Copyright © 2017 All Rights Reserved by Michael Hodgson.
    Terms of Use / Privacy Policy / Cookie Policy
    We use cookies to ensure that we give you the best experience on our website. If you continue to use this site we will assume that you are happy with it.