• Home
  • Sales
  • Lettings
  • Commercial
  • Valuation
  • About Us
  • Awards
  • Contact
view on map
  • view gallery
  • Utilities & More

    Utilities

    Electricity: Mains Supply
    Water: Mains Supply
    Heating: Gas Central Heating
    Broadband: FixedWireless
    Sewerage: Mains Supply

    Restrictions

    Restrictions: Restrictions due to being in a conservation area

    Flood Risk

    Flooded In Last Five Years: No
    Flood Defences: No
    • 15_The_Hawthorns_East_Boldon_NE36_0DP.jpg
    • View Brochure
    • View EPC
    • VIDEO TOUR
    • Utilities & More
    • Arrange a viewing ›

      Arrange a viewing on this property

      For more information about this property or to arrange a viewing, please use our enquiry form below, call us on 0191 565 7000 or email us directly at info@michaelhodgson.co.uk

      Alternatively, call in and see us at Michael Hodgson, 4 Athenaeum Street, Sunderland, SR1 1QX.

      Thank you. Your enquiry has been sent succesfully.
      An error occurred whilst trying to send your enquiry. Please try again.
      Please ensure all required fields have been completed

    The Hawthorns, East Boldon

    £575,000
    • Ref: The Hawthorns
    • Type: Semi-Detached House
    • Availability: For Sale
    • Bedrooms: 3
    • Bathrooms: 2
    • Reception Rooms: 2
    For Sale
    • EPC Rating: C

    Property Summary

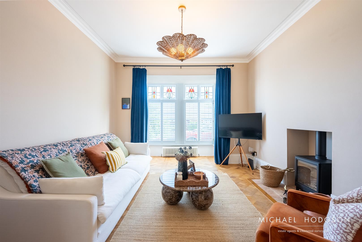
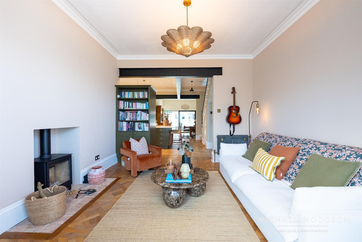
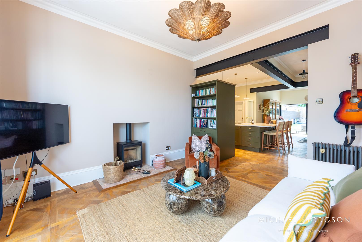
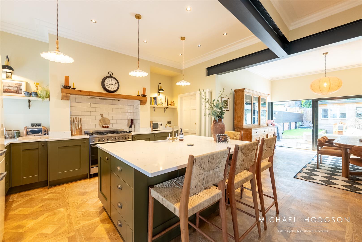
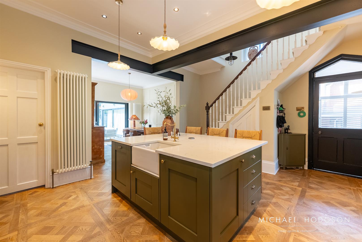
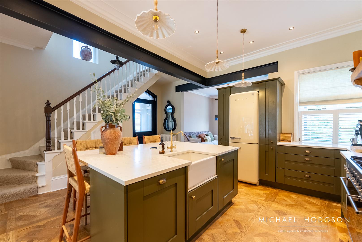
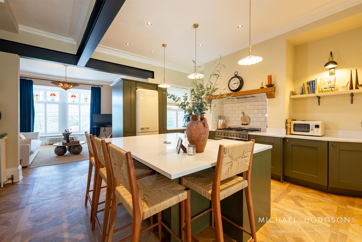
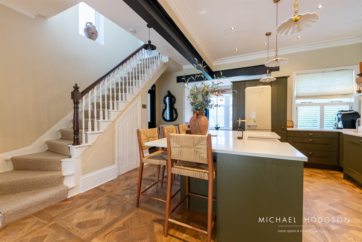
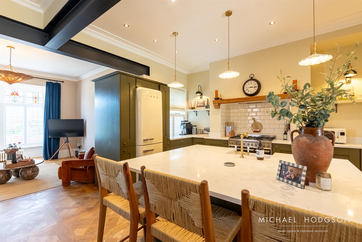
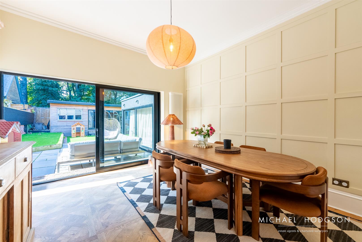
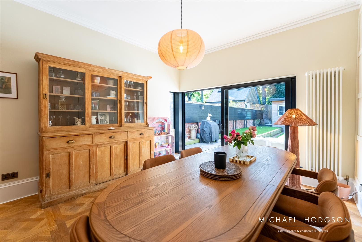
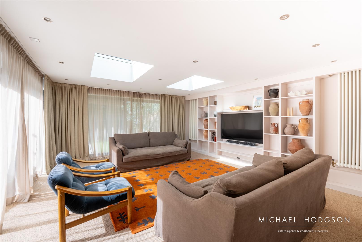
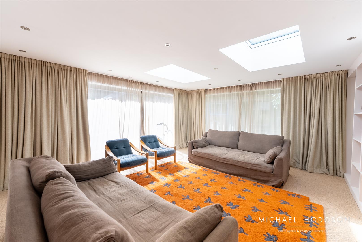
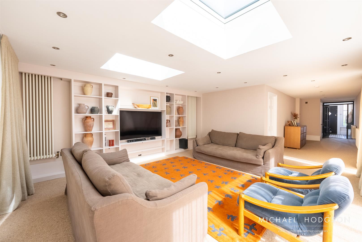
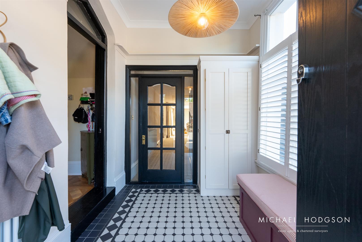
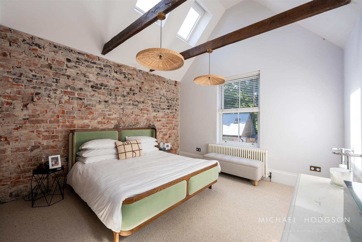
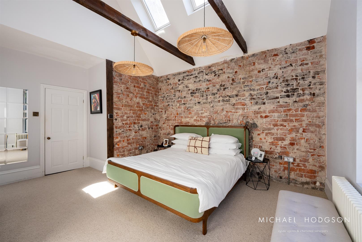
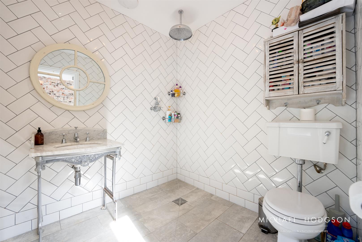
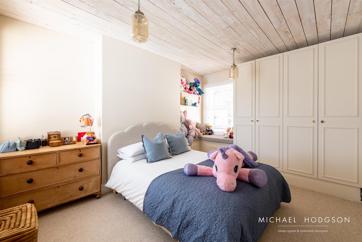
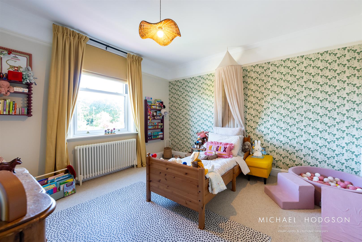
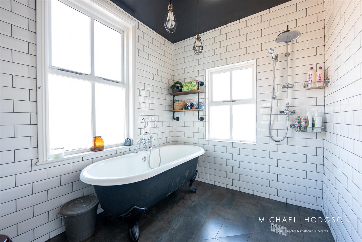
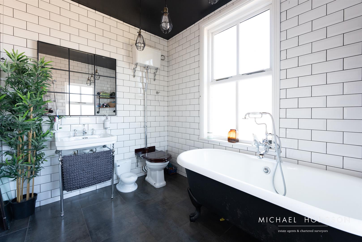
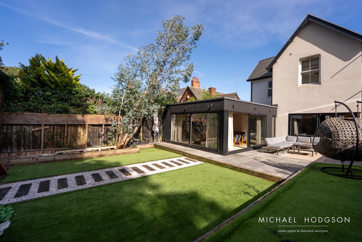
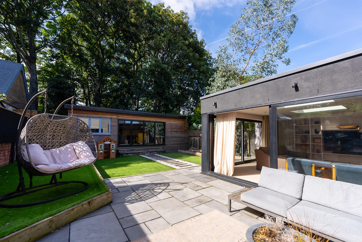
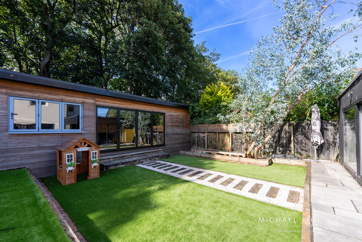
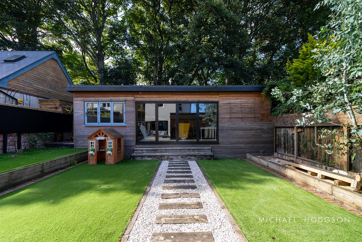
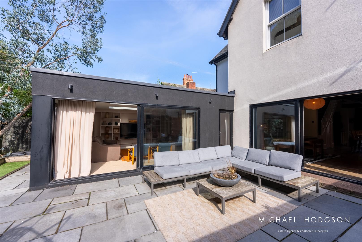
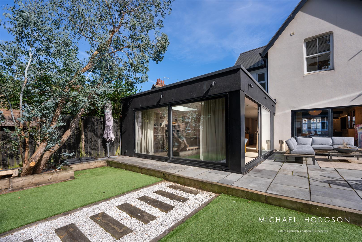
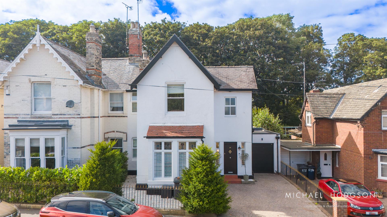
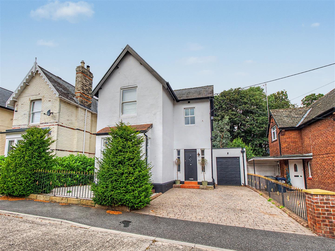
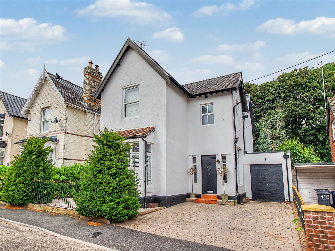
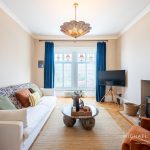
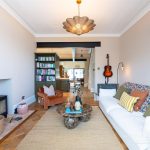
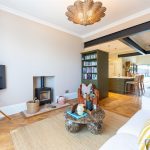
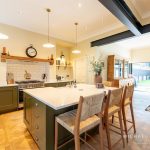
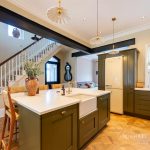
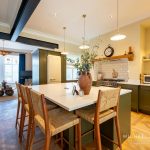
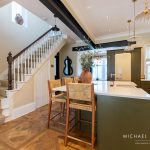
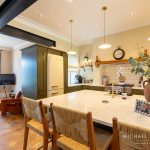
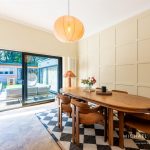
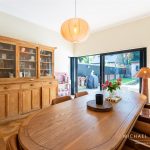
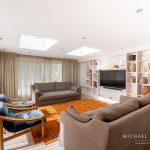
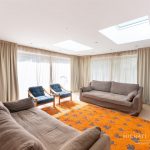
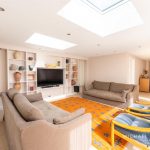
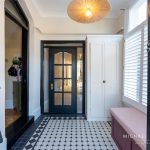
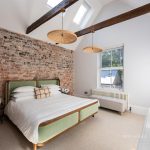
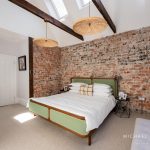
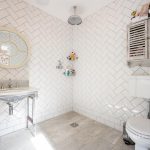
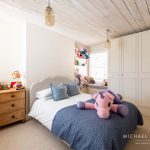
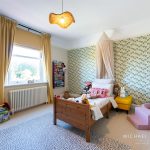
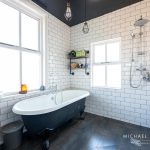
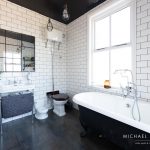
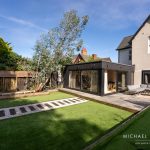
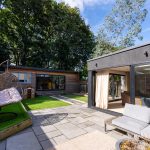
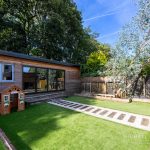
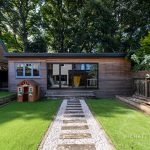
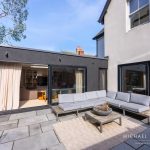
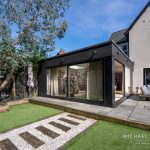
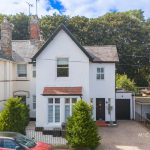
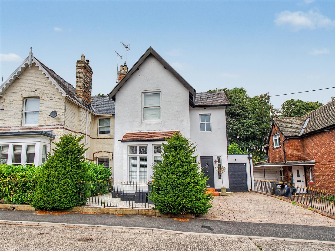
    We are delighted to welcome to the market this fantastic semi detached house situated on the much sought after The Hawthorns within East Boldon providing easy access to an array of local shops, bars, cafes and restaurants, the A19 in addition to schools and amenities. The property has been meticulously improved, modernised and extended by the current owners and internally benefits from many extras of note including a superb kitchen, contemporary stylish décor and will not fail to impress all who view. The generous yet versatile living space briefly comprises of: Entrance Hall, Kitchen / Breakfast Room, Dining Room, Living Room, WC, Sitting Room or Ground Floor 4th Bedroom if needed and to the First Floor, Landing, 3 Bedrooms Bathroom and an En Suite and Dressing Room to Bedroom 1. Externally there is a front garden and block paved driveway leading to the house and garage and to the rear is a lovely garden having a patio area, artificial grass lawn and access to a detached garden room to the rear of the garden. Viewing of this stunning home is unreservedly recommended to fully appreciate the property and location on offer.
    Hide property details
    • Gallery
    • Floorplans
    • Location map
    • Download details
    • Arrange a viewing

    Subscribe to our mailing list

    info@michaelhodgson.co.uk · 0191 565 7000
    Copyright © 2017 All Rights Reserved by Michael Hodgson.
    Terms of Use / Privacy Policy / Cookie Policy
    We use cookies to ensure that we give you the best experience on our website. If you continue to use this site we will assume that you are happy with it.