Weybourne Lea, East Shore Village, Seaham
£550,000
For Sale
- Detached House
- 4 Bedrooms
- Living Room
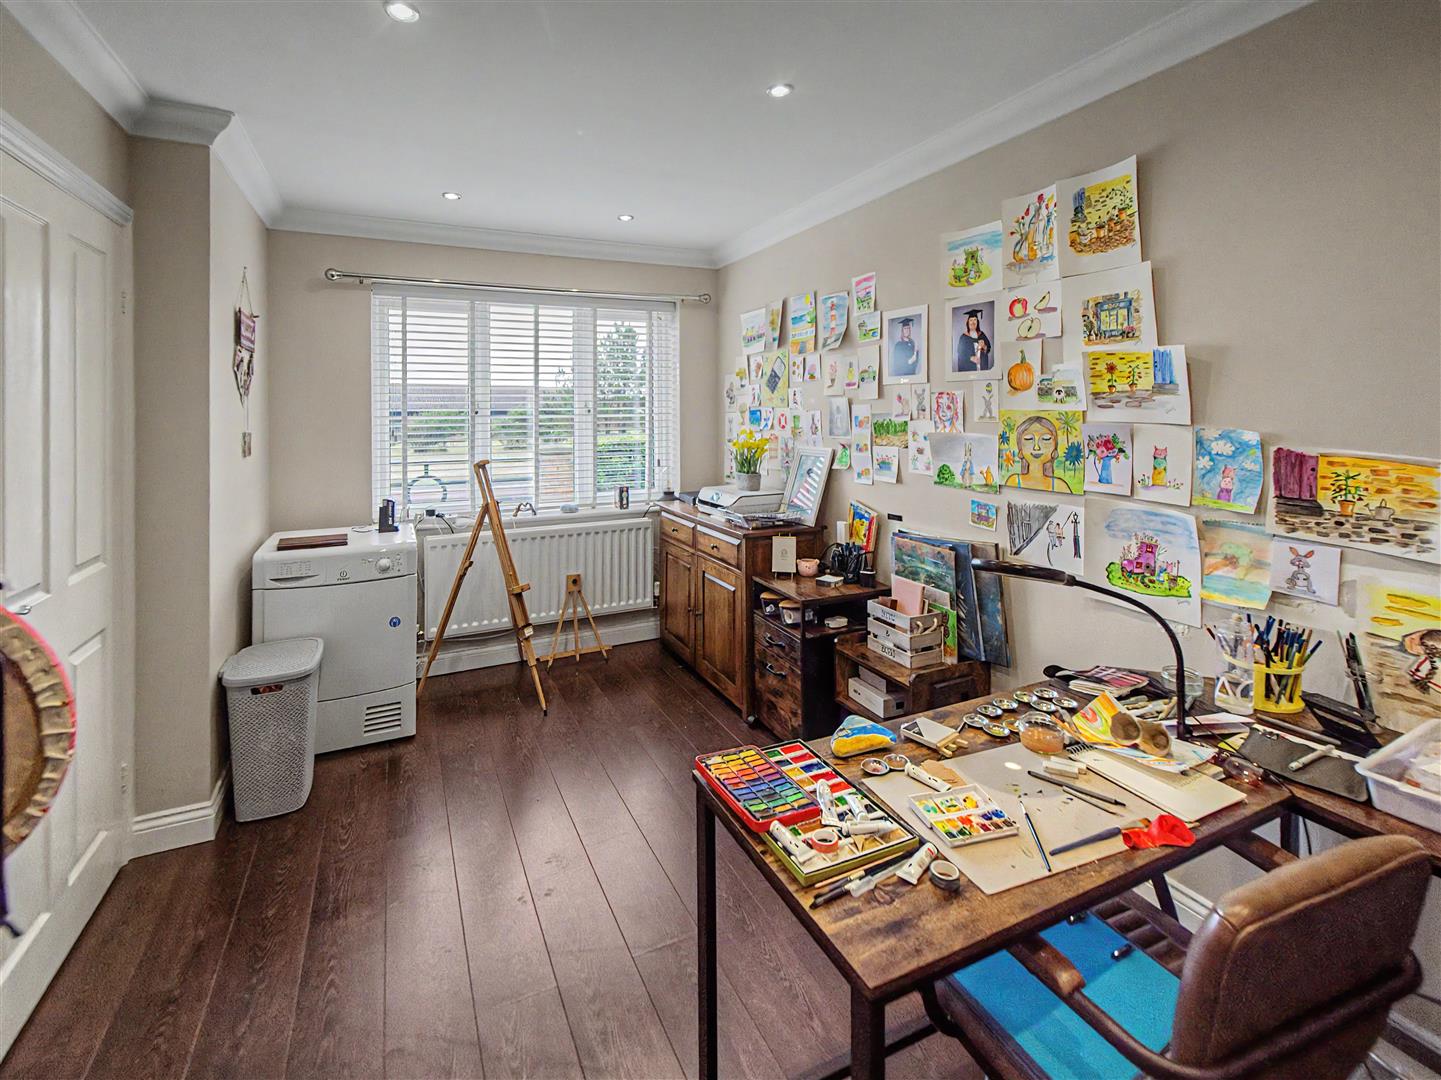
- Sitting Room / Study
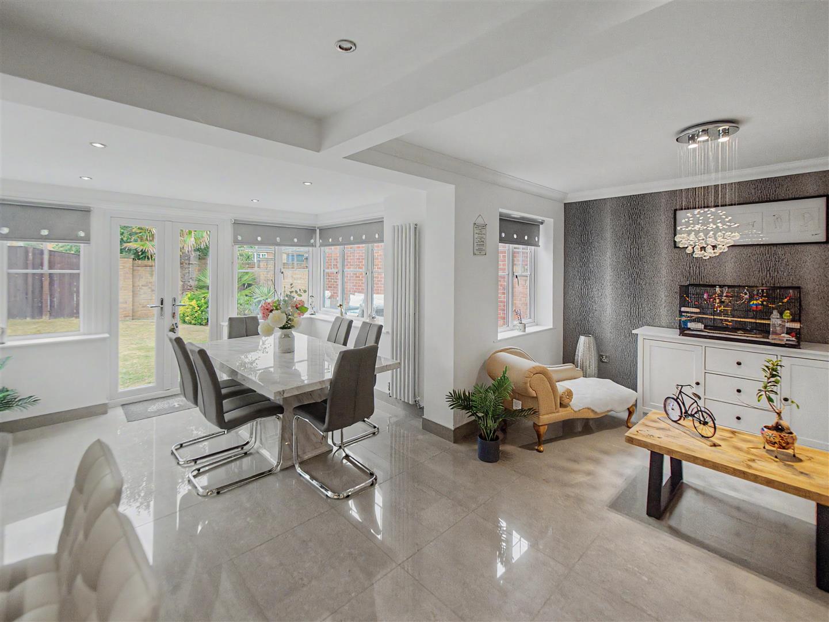
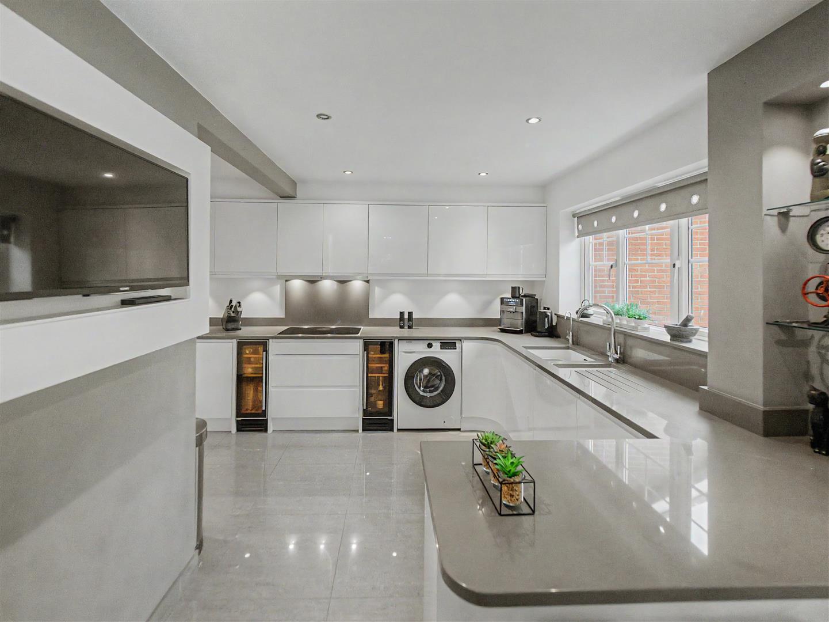
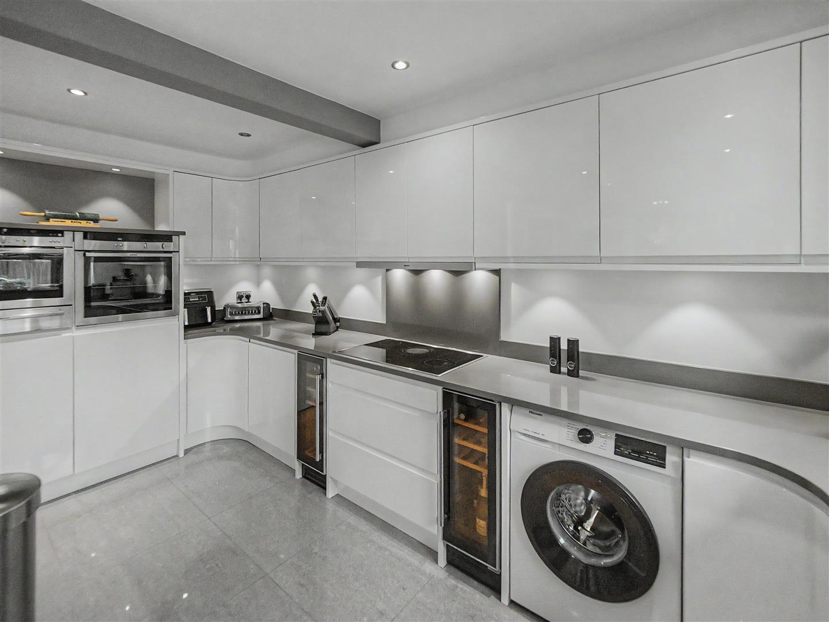
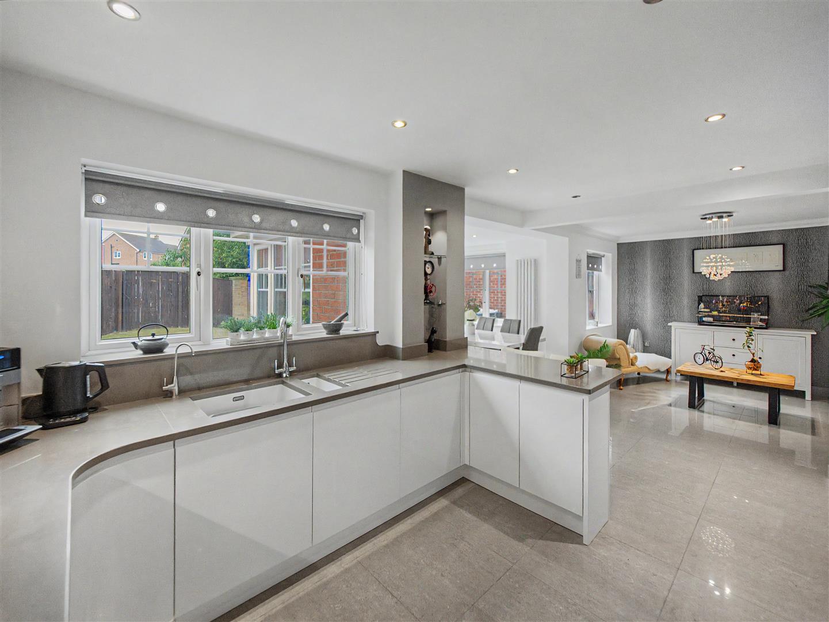
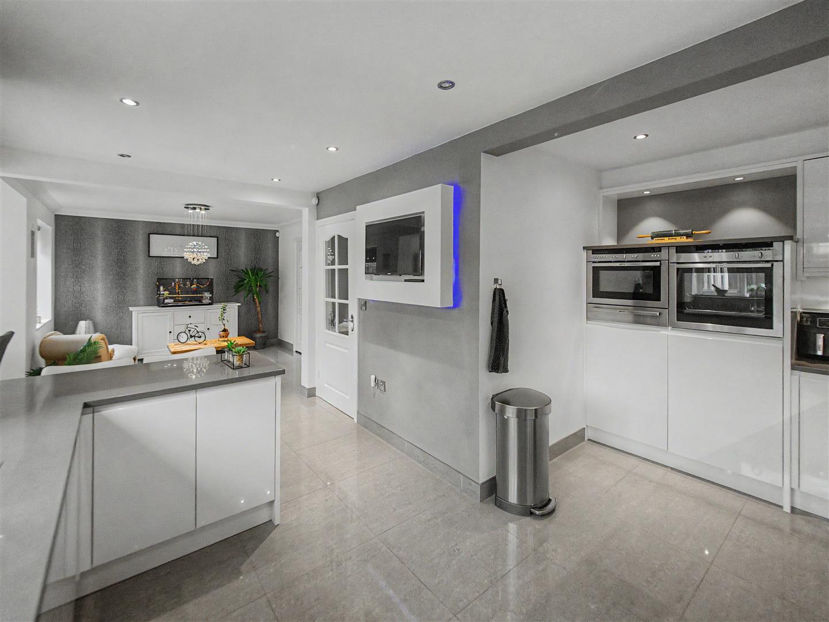
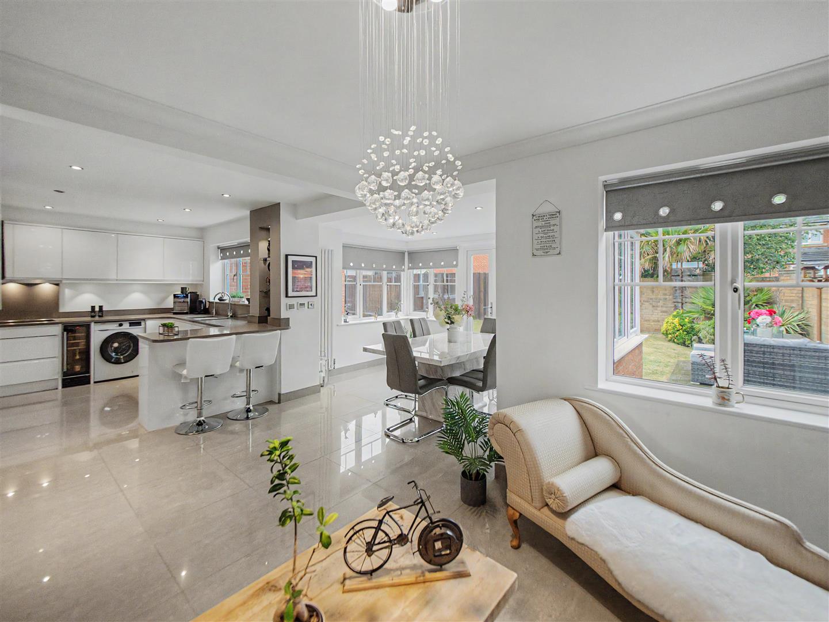
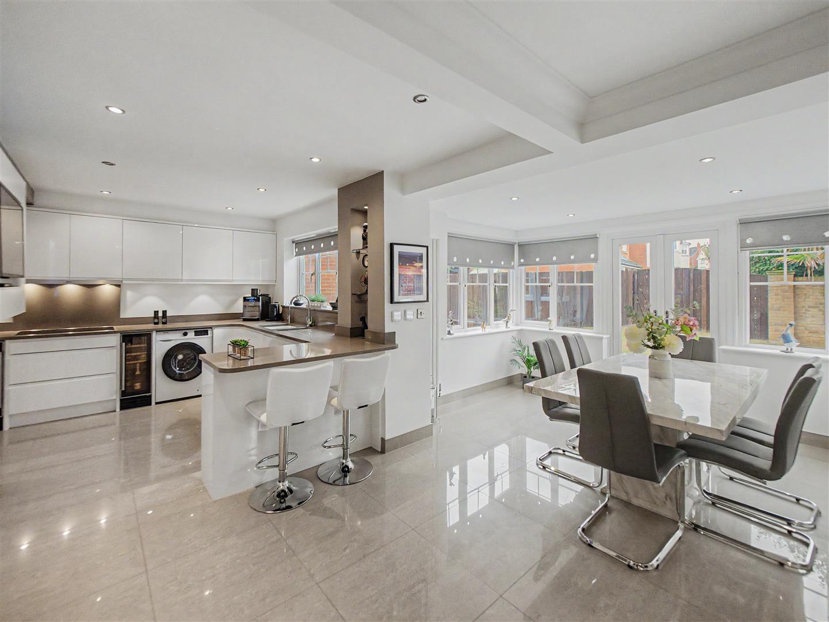
- Kitchen / Dining / Family Room
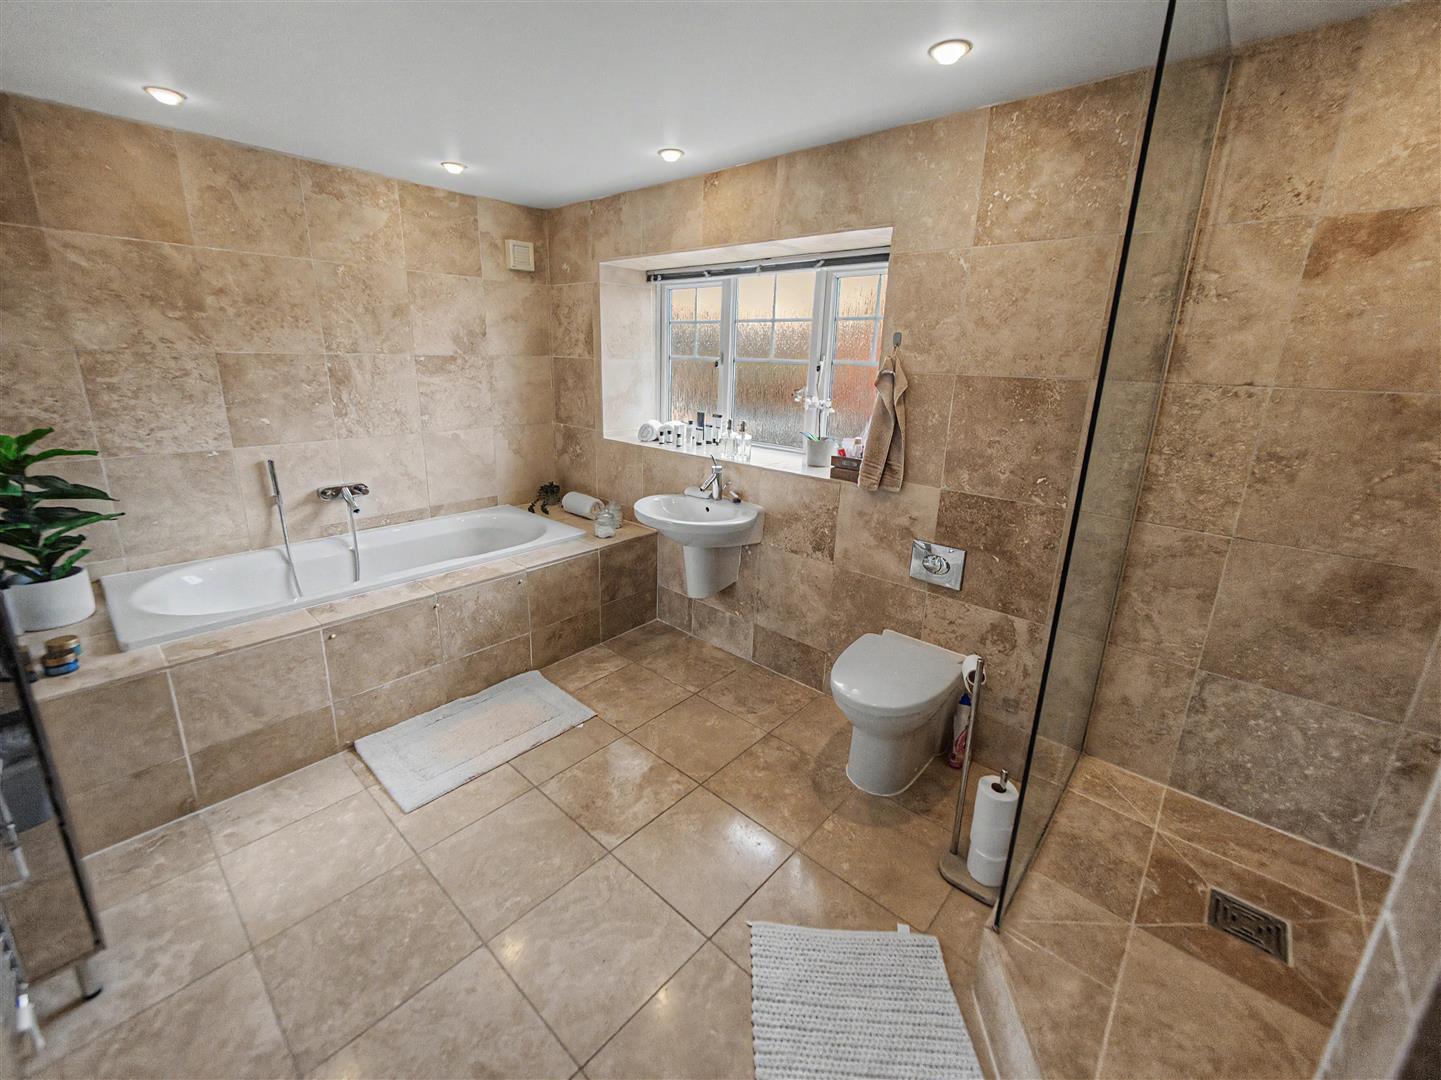
- Bathroom & En Suite
- Double Garage & Gardens
- EPC Rating: C
Property Summary
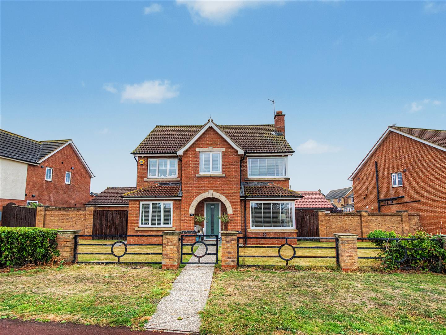
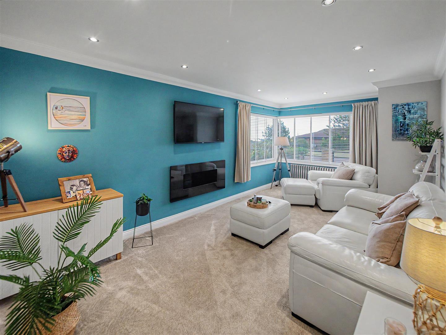
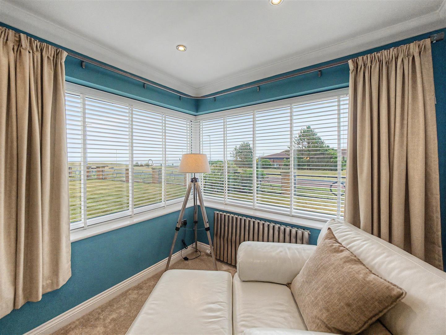
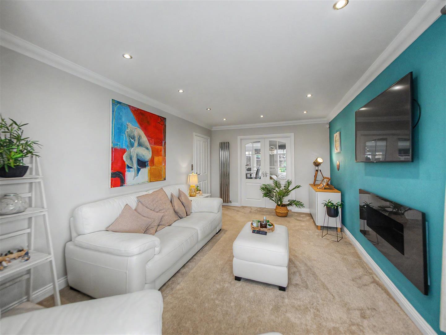
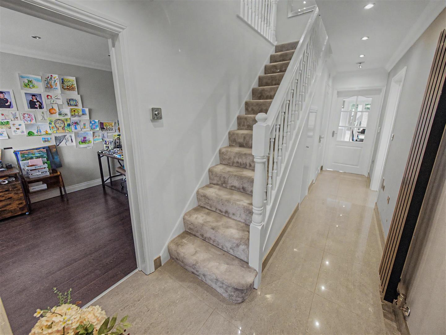
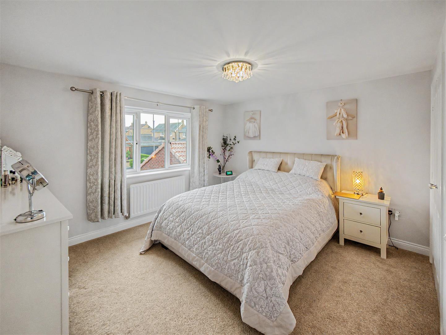
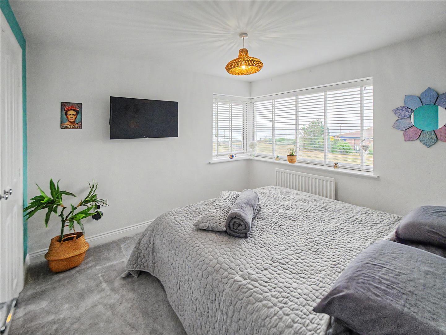
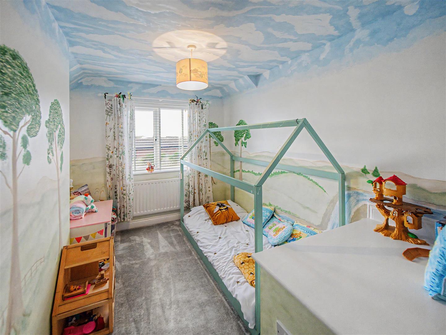
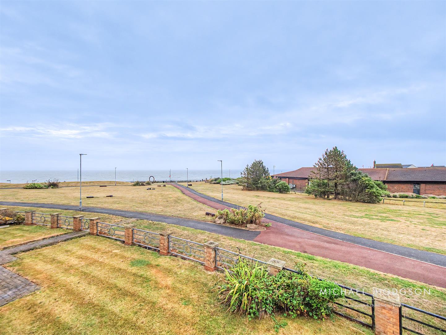
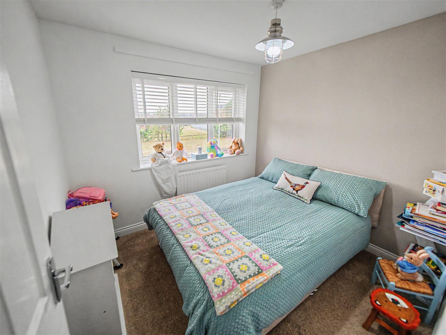
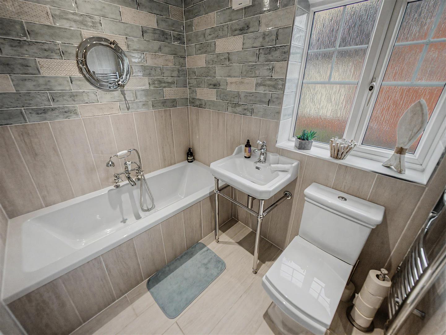
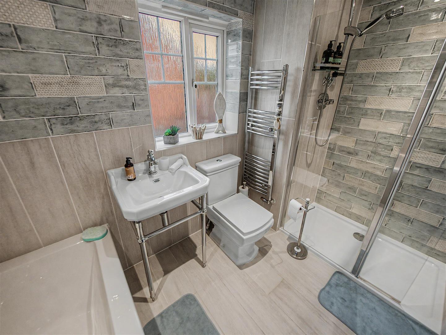
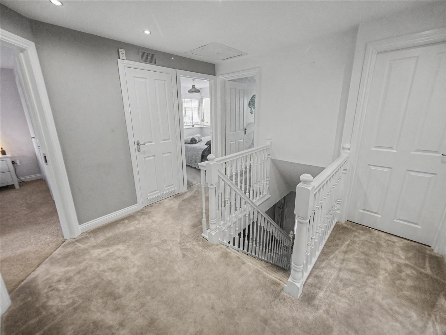
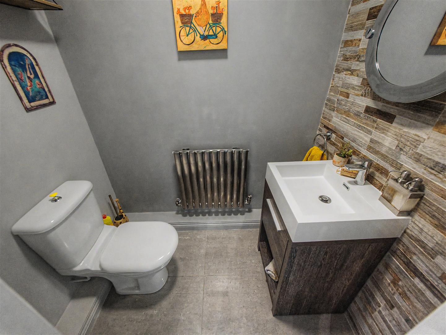
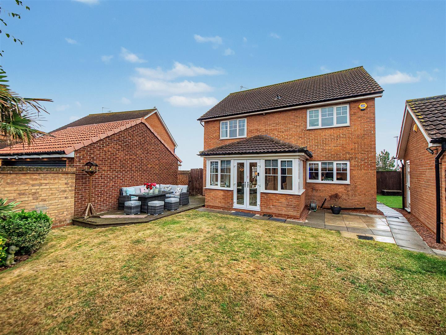
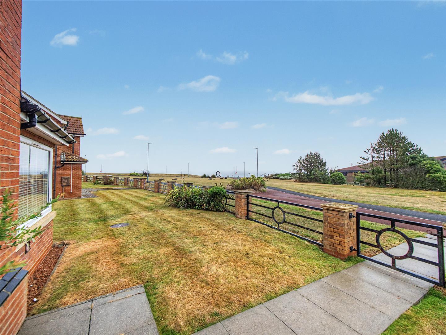
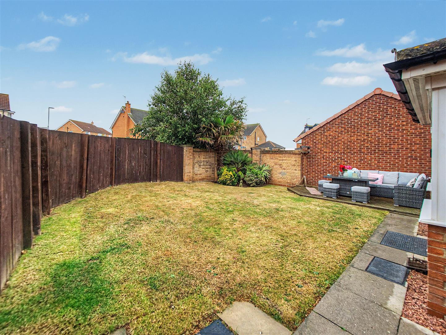
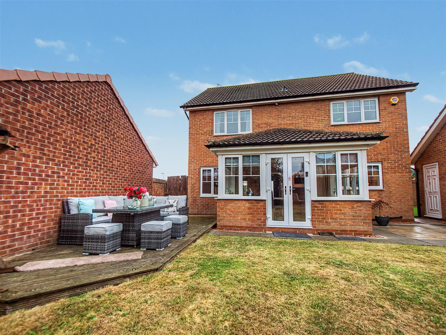
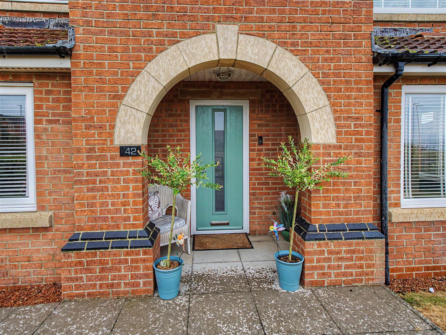
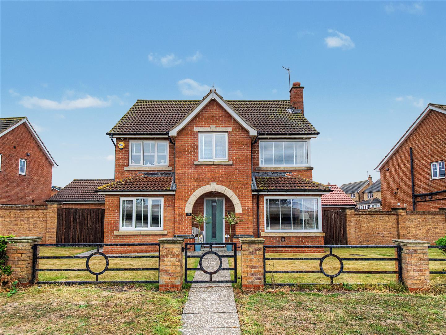
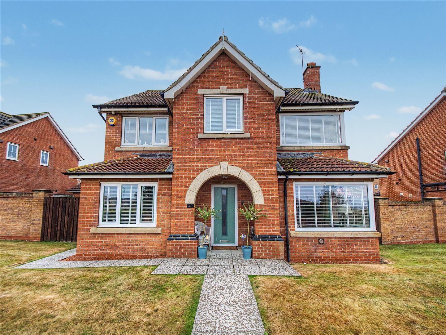
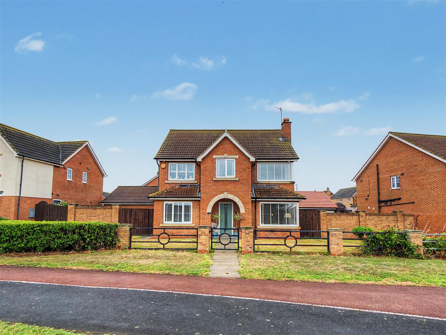
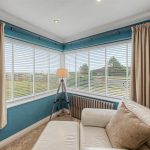
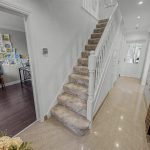
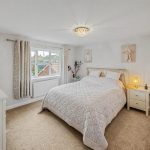
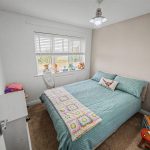
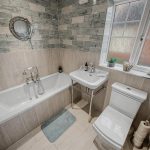
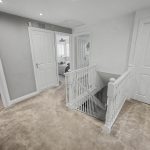
We welcome to the market this superb 4 bed detached house situated in the popular and sought after location of East Shore Village set in a desirable cul-de-sac position on Weybourne Lea. East Shore Village is located just off the stunning Seaham sea front and provides direct access to the promenade, marina and beaches as well as a vast array of shops, bars, restaurants and cafes in addition to schools and excellent road links to the regions towns and cities. This fantastic family home benefits from a modern kitchen, superb en suite and family bathroom, contemporary decor and enjoys sea and coastal views from the front elevation plus many extras of note. The generous living accommodation briefly comprises of: Entrance Hall, Sitting Room / Study, Living Room, WC and an open plan Kitchen / Dining / Family Room and to the First Floor, Landing, 4 Bedrooms, Family Bathroom and an En Suite. Externally there is a front lawned garden and a side garden with artificial grass lawn and to the rear is a lovely garden having a decking and patio, area, lawn in addition to a double width driveway providing off street parking for a number of cars leading to the double garage. Viewing of this exceptional home is highly recommended to fully appreciate the space, location and home on offer.