Nilverton Avenue, Ashbrooke, Sunderland
£389,950
Sold STC
- Semi Detached House
- Recently Extended
- 4 Bedrooms
- Kitchen / Dining / Family Room
- Bathroom & En Suite
- Garage & Gardens
- Stunning Property
- EPC Rating: C
Property Summary
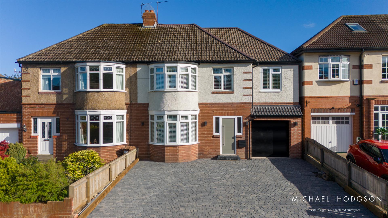
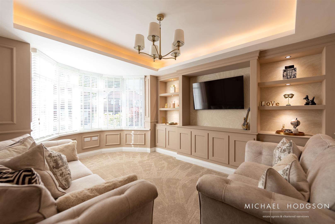
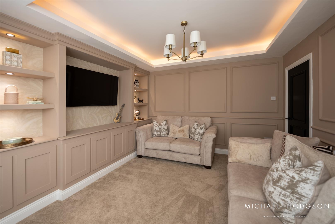
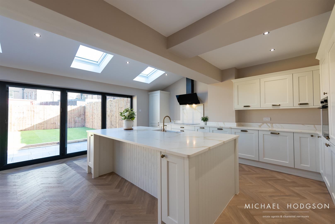
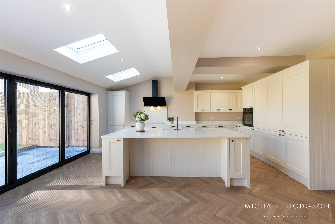
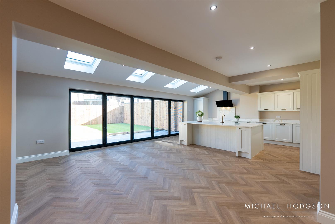
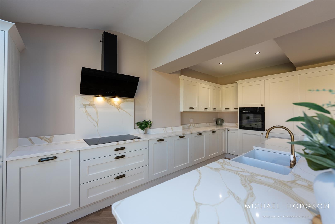
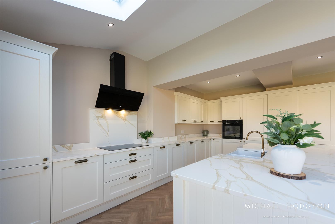
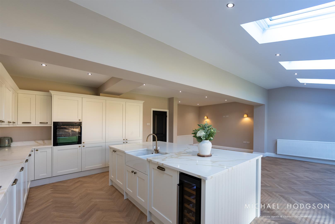
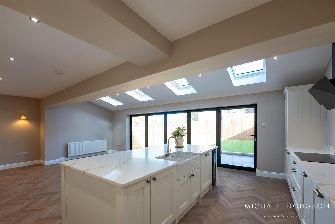
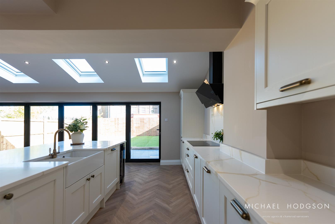
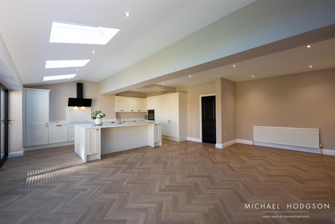
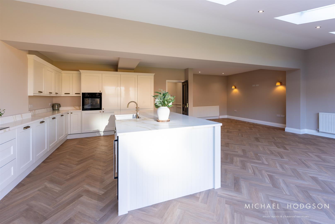
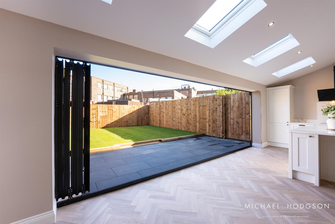
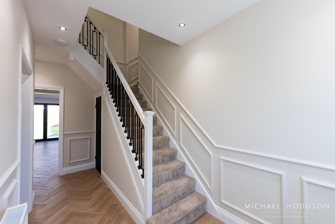
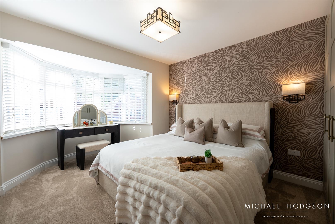
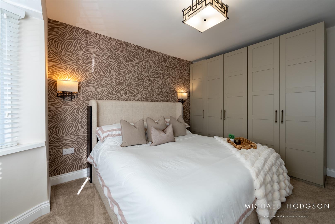
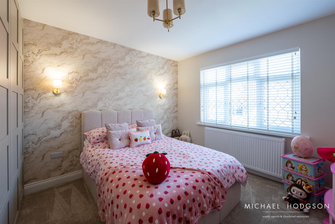
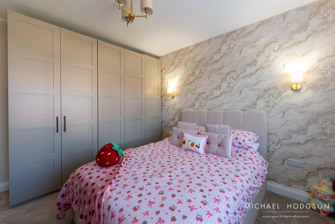
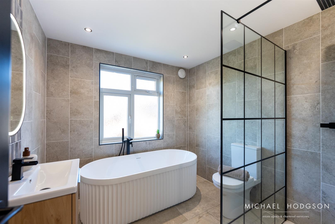
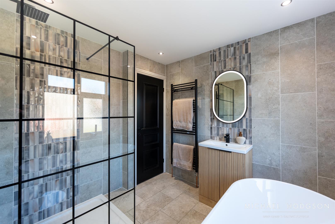
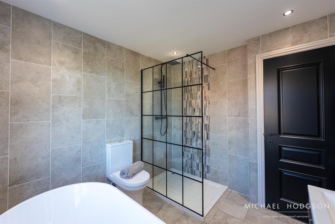
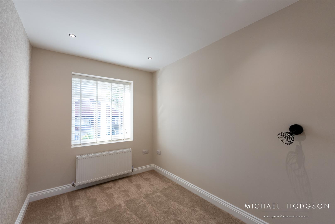
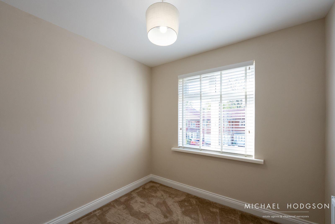
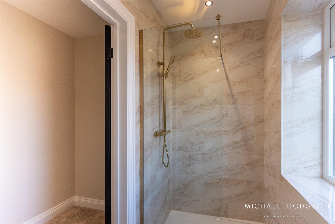
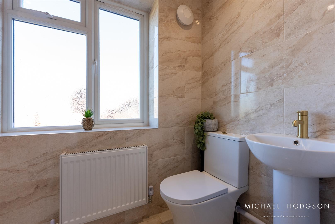
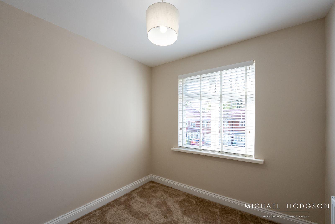
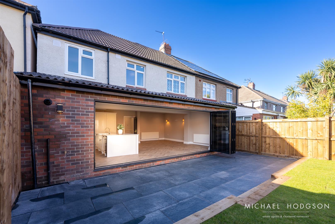
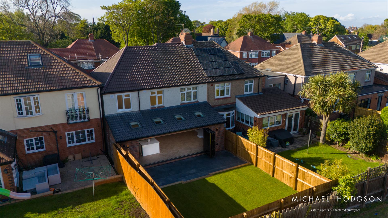
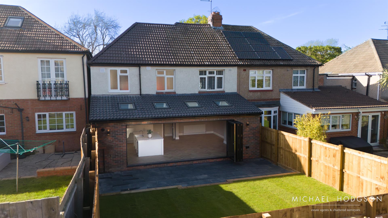
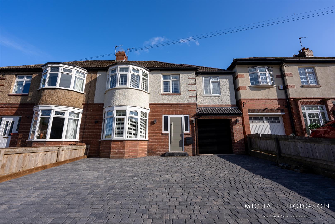
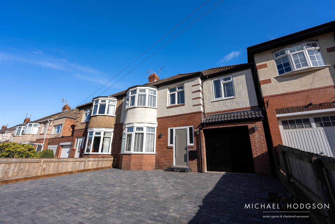
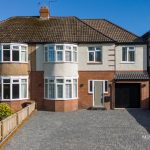
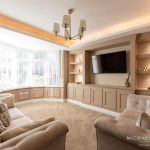
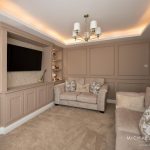
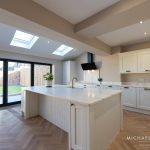
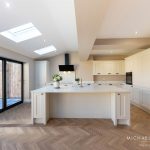
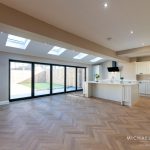
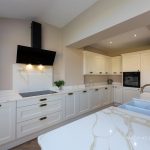
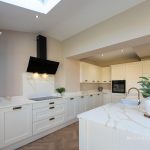
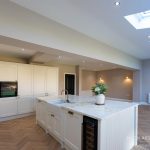
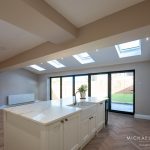
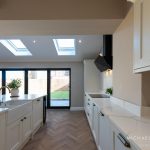
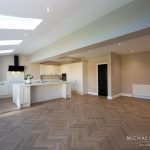
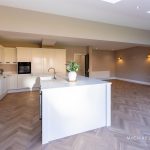
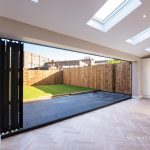
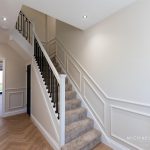
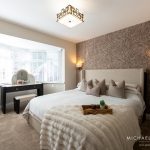
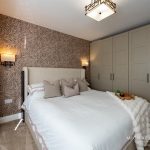
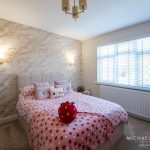
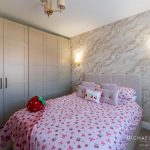
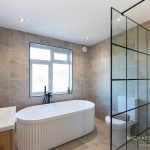
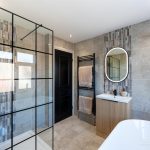
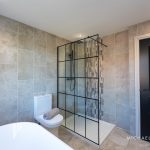
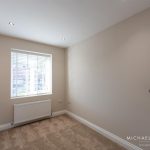
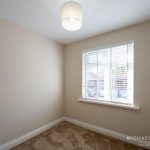
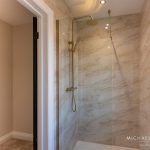
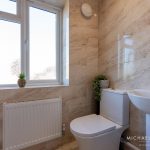
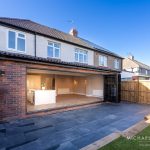
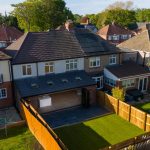
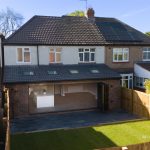
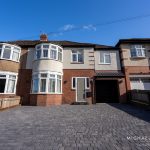
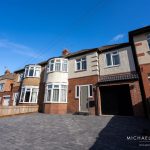
An exciting opportunity to purchase an immaculately presented and impressive greatly recently extended 4 bed semi detached house situated on the highly regarded and much sought after Nilverton Avenue which is accessed off The Cedars in left Ashbrooke commanding a much sought after and highly regarded location providing convenient access to local shops, schools and amenities as well as excellent transport link to Sunderland City Centre. The property will not fail to impress all who views benefitting from a stunning kitchen / dining / family room with impressive bespoke kitchen with integrated appliances, a high degree of specification, stylish and contemporary decor, lovely family bathroom and en suite and many extras of note. The living accommodation briefly comprises of: Entrance Hall, Living Room, Kitchen / Dining / Family Room with bi folding doors to the garden and to the First Floor, Landing, 4 Bedrooms, Family Bathroom and a Dressing Area and En Suite to Bedroom 1. Externally there is a full width block paved driveway providing off street parking for a number of cars and to the rear a garden with paved patio area and lawn. There is NO ONWARD CHAIN INVOLVED with the sale. Viewing is highly recommended to fully appreciate the space, home and location on offer.